SIGN UP Login/Register
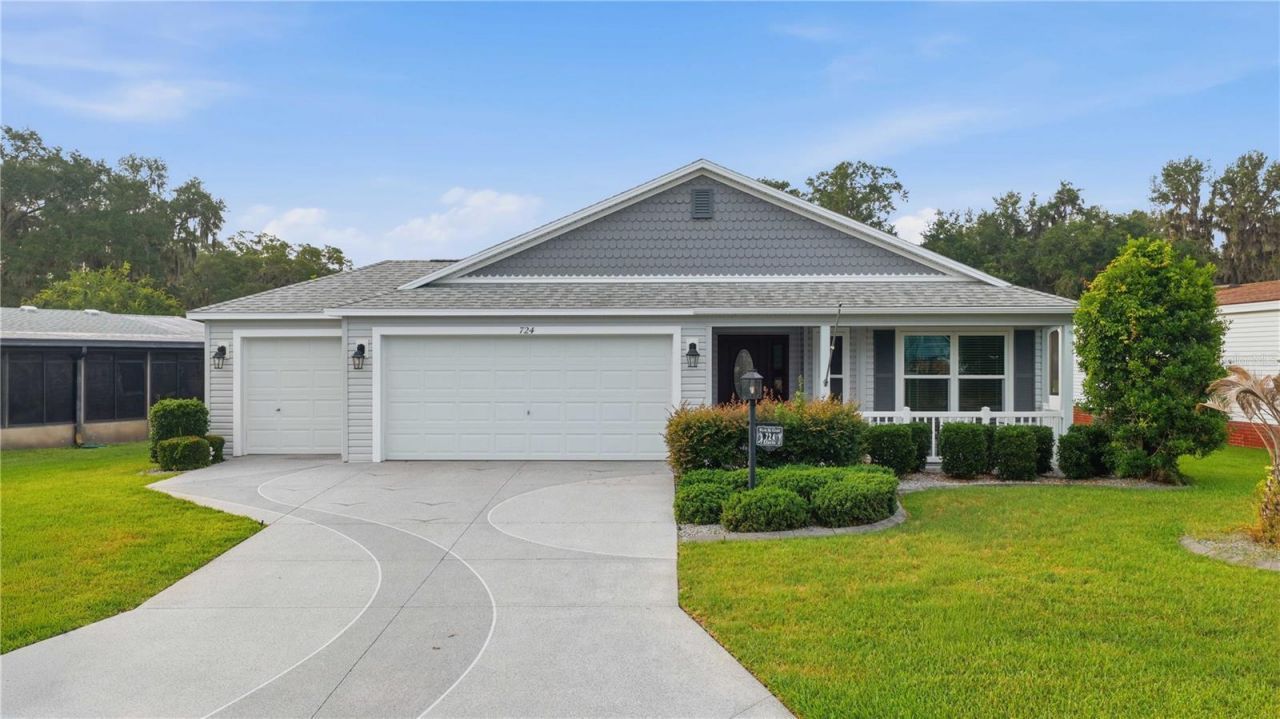
724 Orchid Street, Lady Lake, FL 32159 Photo
New - 24 Hours Ago
Pending
724 Orchid Street, Lady Lake, FL 32159 Photo
New - 24 Hours Ago
Pending

1 Total Photos [Click to View All]

724 Orchid Street Lady Lake, FL 32159
$375,000
  • Beds
    3
  • Baths
    2 full
  • Total Square Feet
    1,613
  • Lot Size
    0.14 acre(s)

Welcome home to this beautiful 3/2 Seabreeze model with a golf cart garage plus a golf and water view. No Bond ~ Turnkey

Property Summary

MLS Number: G5112937
Status: Pending
Days on Market: 1
Subdivision: LADY LAKE ORANGE BLOSSOM GARDENS
County: Lake
Bedrooms: 3
Total Square Feet: 1,613
Price Per Sq. Ft.: $232
New Constuction: No
Waterfront: No
Property Type: Residential - Single Family
Cooling: Central Air
Garage: 2 car attached
Heating: Electric
Lot Size: 0.14 Acres
Roof Type: Shingle
Stories: 1.0
Taxes: $4,296
Year Built: 2017

Featured Amenities

Ceiling Fans(s)
High Ceilings
Living Room/Dining Room Combo
Primary Bedroom Main Floor

Property Details

Additional Rooms: Inside Utility
Appliances: Dishwasher, Dryer, Microwave, Range, Refrigerator, Washer
Community Features: Community Mailbox, Deed Restrictions, Golf Carts OK, Golf, Pool, Tennis Court(s), Wheelchair Access
Days on Site: 1
Directions: From 441 Turn onto W Boone Ct, Turn Right onto Water Tower Circle, Turn Right Onto Magnolia, Turn Right onto Orchid St. Home is on the Right.
Exterior: Vinyl Siding, Frame
Outdoor Features: Sliding Doors
Flood Zone Code: X
Flooring: Luxury Vinyl
Foundation: Slab
Home Warranty Y/N: No
Listing Terms: Cash, Conventional, FHA
Lot: On Golf Course
Lot Dimensions: 0.14
Model: Seabreeze
Other Equipment: Irrigation Equipment
Other Fees: $204/ Monthly
Ownership: Fee Simple
Parking: Driveway, Garage Door Opener, Golf Cart Garage
Parking Notes: Driveway, Garage Door Opener, Golf Cart Garage
Pets Allowed: Yes
Pets Restrictions: See Deed Restrictions
Property Attached Y/N: No
Property Sub-Type: Single Family Residence
Senior Community: Yes
Sewer: Public Sewer
Showing Instructions: Combination Lock Box
Special Sale Provisions: None
Utilities: Public
Water: Private
Water Access Y/N: No
Zoning: MX-8
Construction: Vinyl Siding,Frame

Room Sizes

Bedroom 3: 12.7x10.9
Living Room: 18.11x16.4
Bedroom 2: 9.11x12
Dining Room: 9.9x13.4
Kitchen: 9.3x13
Primary Bedroom: 13.3x17.11
Balcony/Porch/Lanai: 19.4x10

Neighborhood Information

Neighborhood Map

Neighborhood Hero

Neighborhood Highlights

Neighborhood Characteristics

Neighborhood Market Trend

Neighborhood Schools

Courtesy of

Agency Name: REALTY EXECUTIVES IN THE VILLAGES
Agency Contact: 352-753-7500
Agent Name: Katrina McNeely

agent picture

Presented by

Agent Name: Angela Masterson
Agent Phone: 561.622.5006
Agency Title: Illustrated Properties
Request Info

IDX logo

Angela Masterson
ipre.com
Agent Cell:
561.352.3399
Office Phone:
561.622.5006

Mortgage Calculator

%
years/fixed
yearly
yearly (est.)

Estimated Payment

$ 2,308.68 Principal & Interest $1,841.30 Property Tax $358.00 Homeowner's Insurance $109.38
Mortgage Logo

Login to My Illustrated Account

Pixel