SIGN UP Login/Register
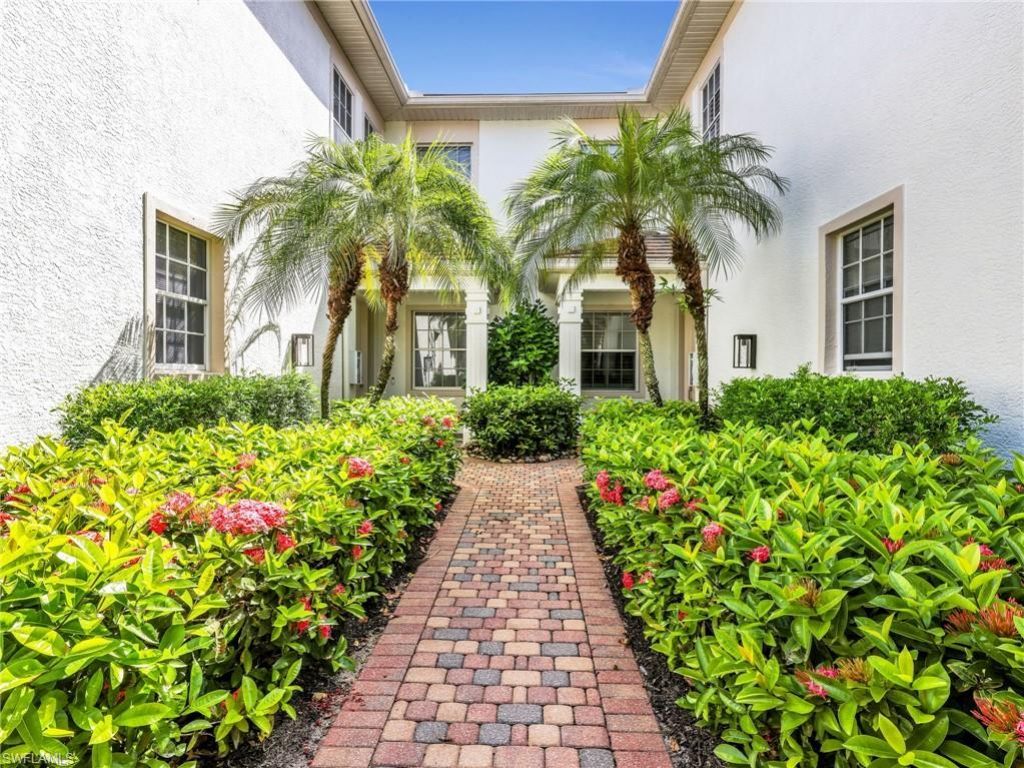
4758 Stratford Ct , Unit 1302, Naples, FL 34105 Photo
New
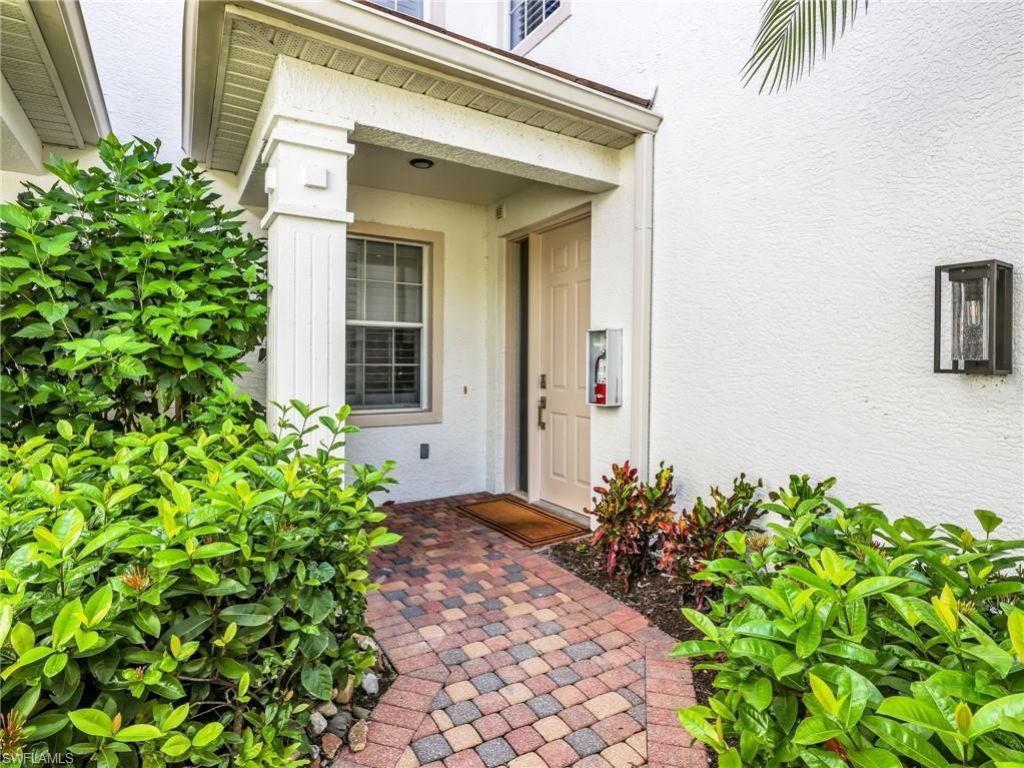
4758 Stratford Ct , Unit 1302, Naples, FL 34105 Photo
New
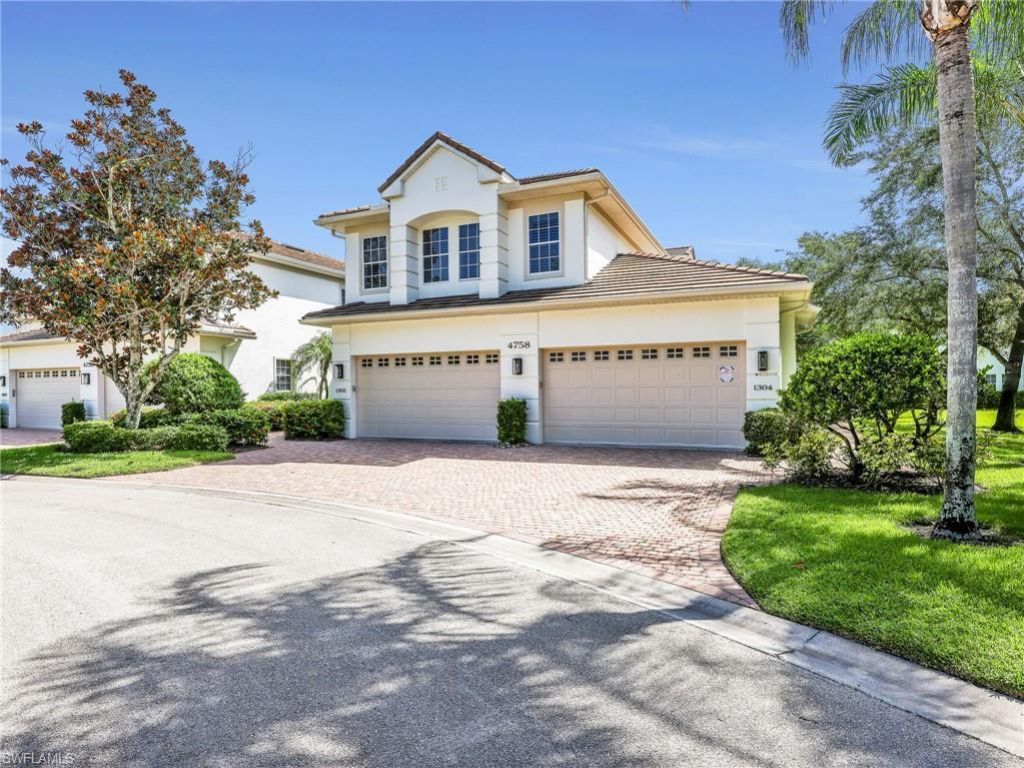
4758 Stratford Ct , Unit 1302, Naples, FL 34105 Photo

32 Total Photos [Click to View All]

4758 Stratford Ct , 1302 Naples, FL 34105
$820,000
  • Beds
    2
  • Baths
    2 full
  • Total Square Feet
    2,160

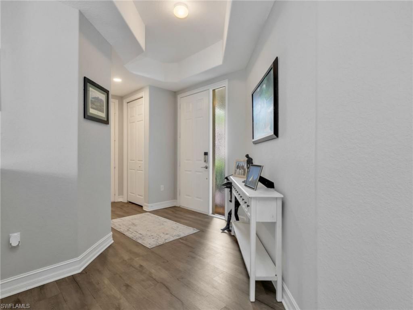
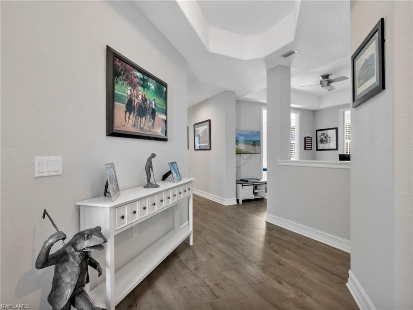
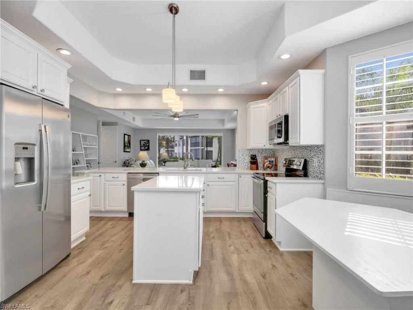
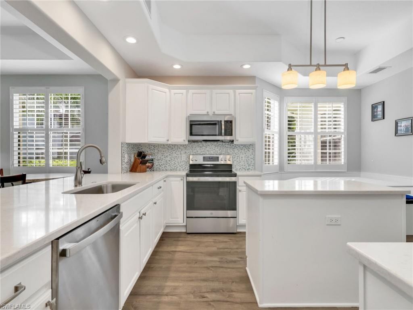
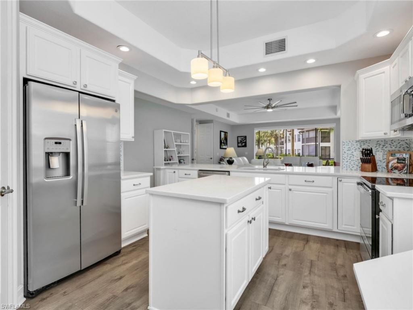
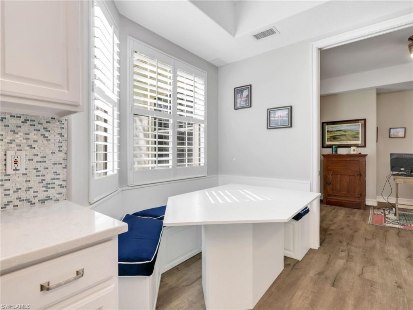
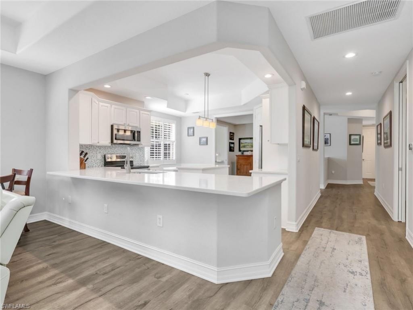
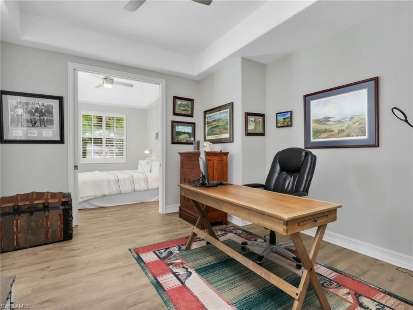
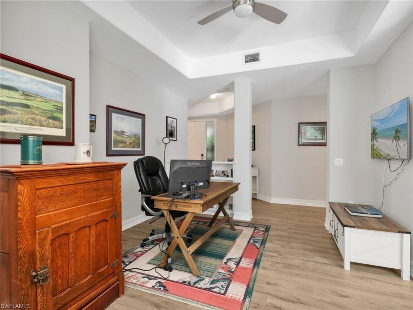
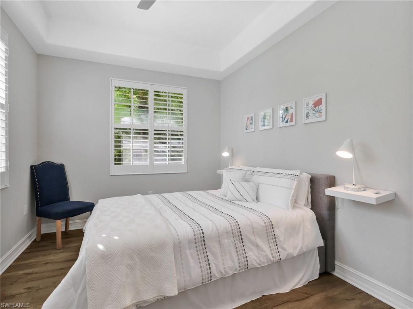
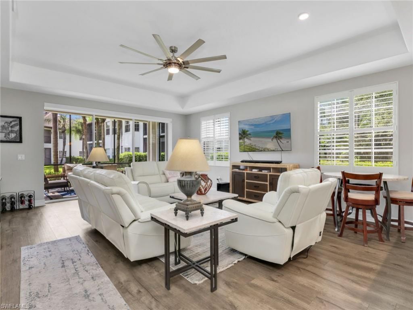
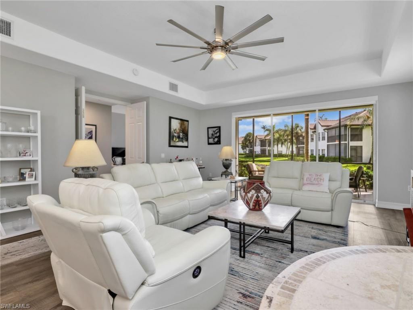
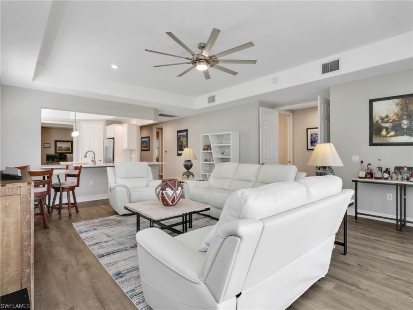
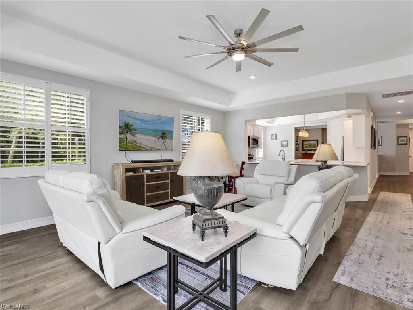
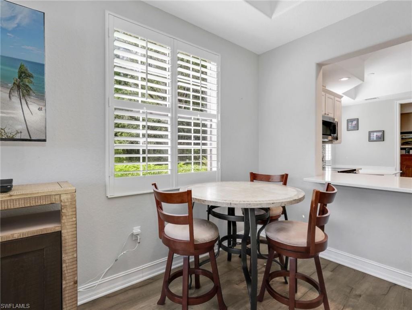
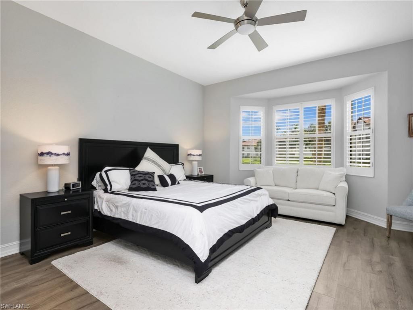
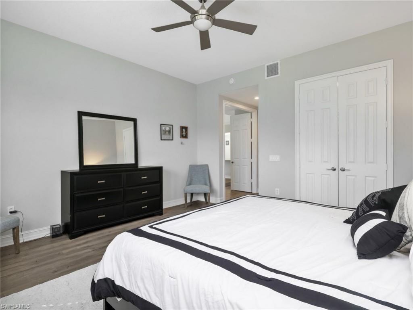
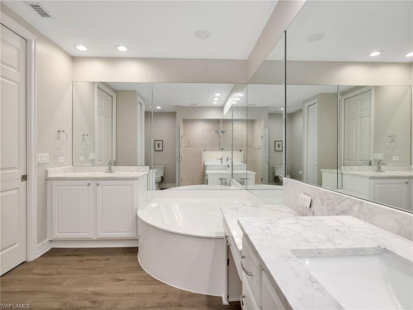
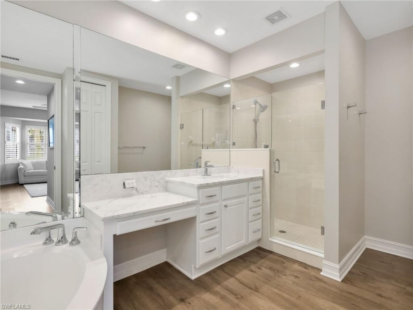
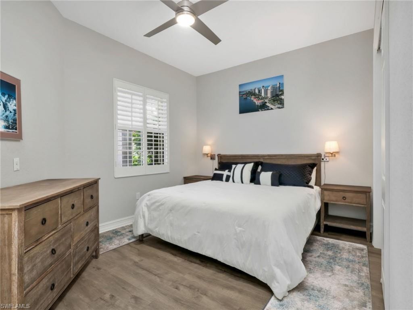
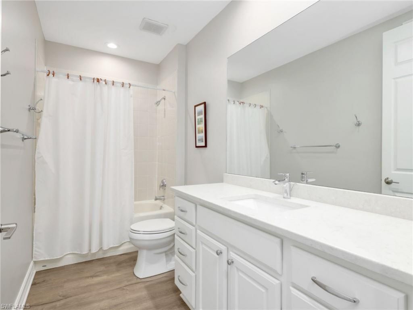
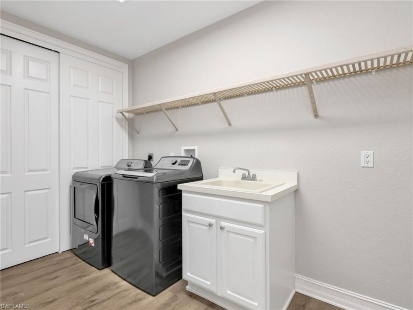
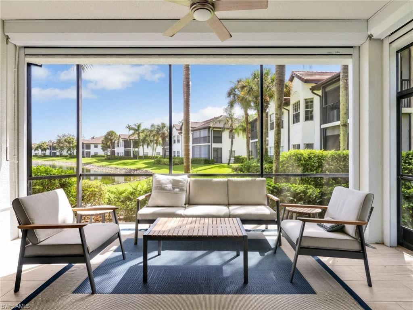
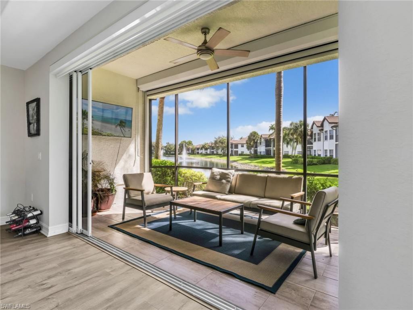
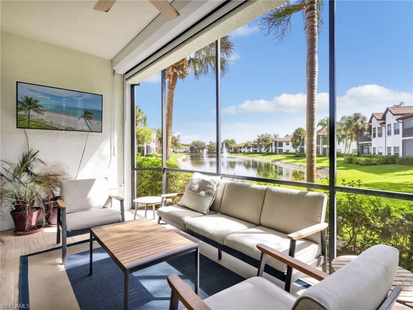
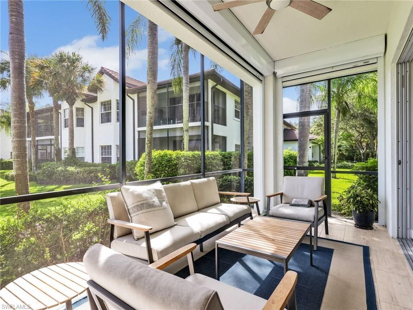
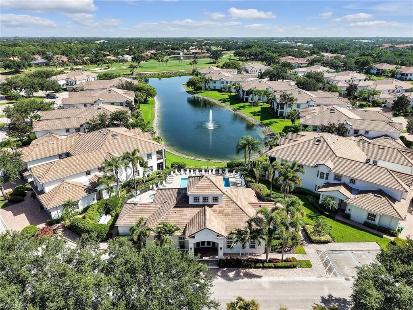
Experience effortless living in this updated first-floor coach home in Wellington Place at Kensington Golf & Country Club. Offering 2 bedrooms plus a versatile den, 2 bathrooms, and a spacious two-car garage, this coastal contemporary residence combines timeless style with an exceptionally flexible floor plan designed to adapt to your lifestyle. Warm wood-look tile flooring flows throughout the home, complemented by plantation shutters, soft neutral finishes, and an abundance of natural light. T...

View More

Property Summary

MLS Number: 226023081
Status: Active
Days on Market: 6
Subdivision: WELLINGTON PLACE II
County: Collier
Bedrooms: 2
Total Square Feet: 2,160
Price Per Sq. Ft.: $380
Style: Low Rise (1-3)
New Constuction: No
Waterfront: No
Property Type: Residential - Condominium
Cooling: Ceiling Fan(s), Central Electric
Garage: 2 car attached
Heating: Central Electric
Road Surface: Paved
Roof Type: Tile
Stories: 1.0
Taxes: $6,259
Year Built: 2002
Hoa Fee: $13500

Property Details

Bedroom/Den: 2 - Den
Bedroom: 2+Den
Condo fee: $2091/Quarterly
Construction: Concrete Block, Stucco
Days on Site: 6
Den: Yes
Dining: Breakfast Bar, Dining - Living, Eat-in Kitchen
Exterior: Concrete Block, Stucco
Outdoor Features: Screened Lanai/Porch
Flooring: Carpet, Tile
Furnished: Unfurnished
GEO Area: KENSINGTON
Home Style: Low Rise (1-3)
Interior: Laundry Tub, Pantry, Tray Ceiling(s), Walk-In Closet(s), Window Coverings
Irrigation: Reclaimed
Laundry: Laundry in Residence, Laundry Tub
Management: Professional
Minimum Lease Days: 30
Parcel #: 81298003045
Parking: Driveway Paved, Attached
Pets: With Approval
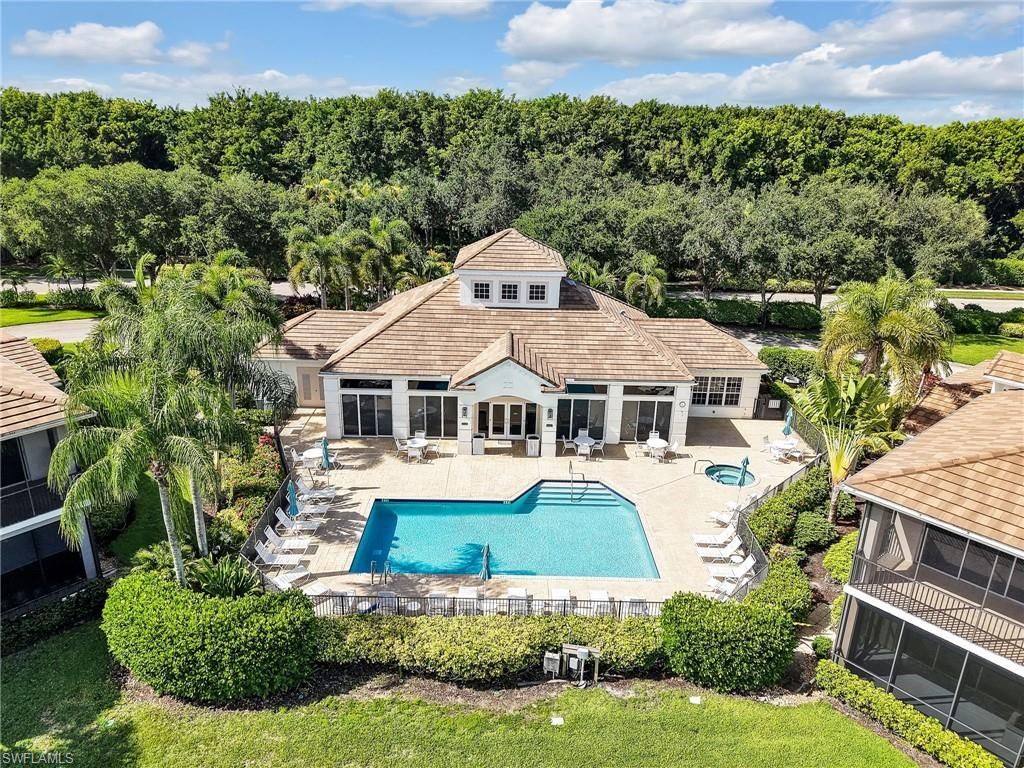
Pool: Community
SQFT Total: 2806
Transfer Fee: 2568
Units: 4
Units in Building: Square Feet
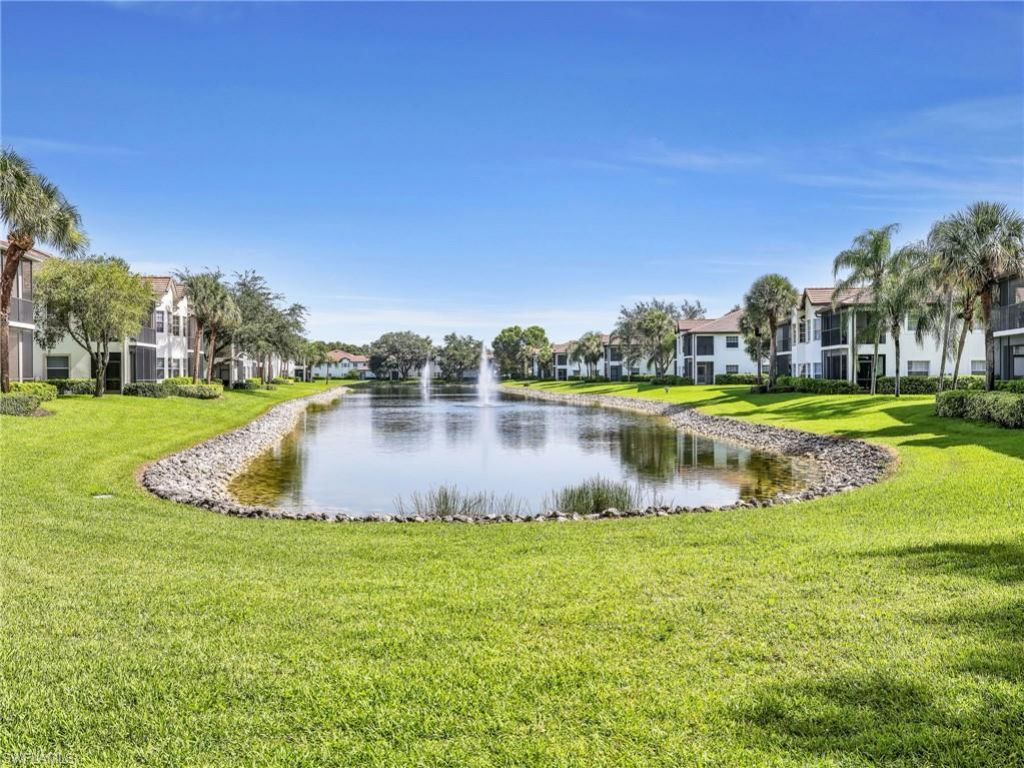
View: Lake, Water
Water: Central
Water: Central
Windows: Window Coverings
Construction: Concrete Block,Stucco

Local Schools

High School: BARRON COLLIER HIGH
Middle School: PINE RIDGE MIDDLE
Elementary School: OSCEOLA ELEMENTARY

Neighborhood Information

Neighborhood Map

Neighborhood Hero

Neighborhood Highlights

Neighborhood Characteristics

Neighborhood Market Trend

Neighborhood Schools

Courtesy of

Agency Name: Premiere Plus Realty Company
Agent Name: Pamela Omer
Agency Phone: 239-732-7837

agent picture

Presented by

Agent Name: Angela Masterson
Agent Phone: 561.622.5006
Agency Title: Illustrated Properties
Request Info

IDX logo

Angela Masterson
ipre.com
Agent Cell:
561.352.3399
Office Phone:
561.622.5006

Mortgage Calculator

%
years/fixed
yearly
yearly (est.)

Estimated Payment

$ 4,787.06 Principal & Interest $4,026.31 Property Tax $521.58 Homeowner's Insurance $239.17
Mortgage Logo

Login to My Illustrated Account

Pixel