SIGN UP Login/Register
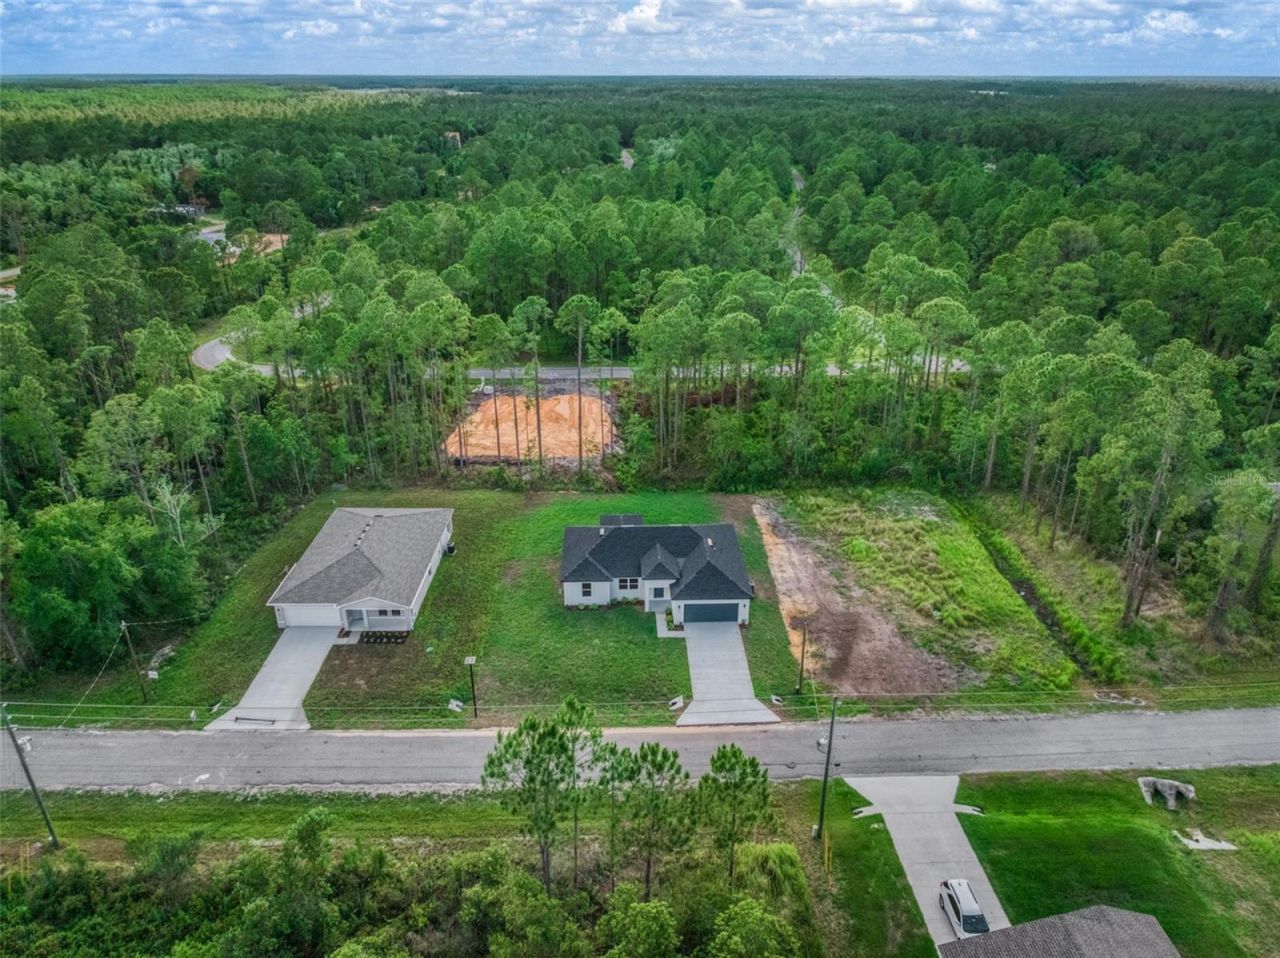
4225 Gerona Avenue, Sebring, FL 33872 Photo

22 Total Photos [Click to View All]

4225 Gerona Avenue Sebring, FL 33872
$294,900
  • Beds
    3
  • Baths
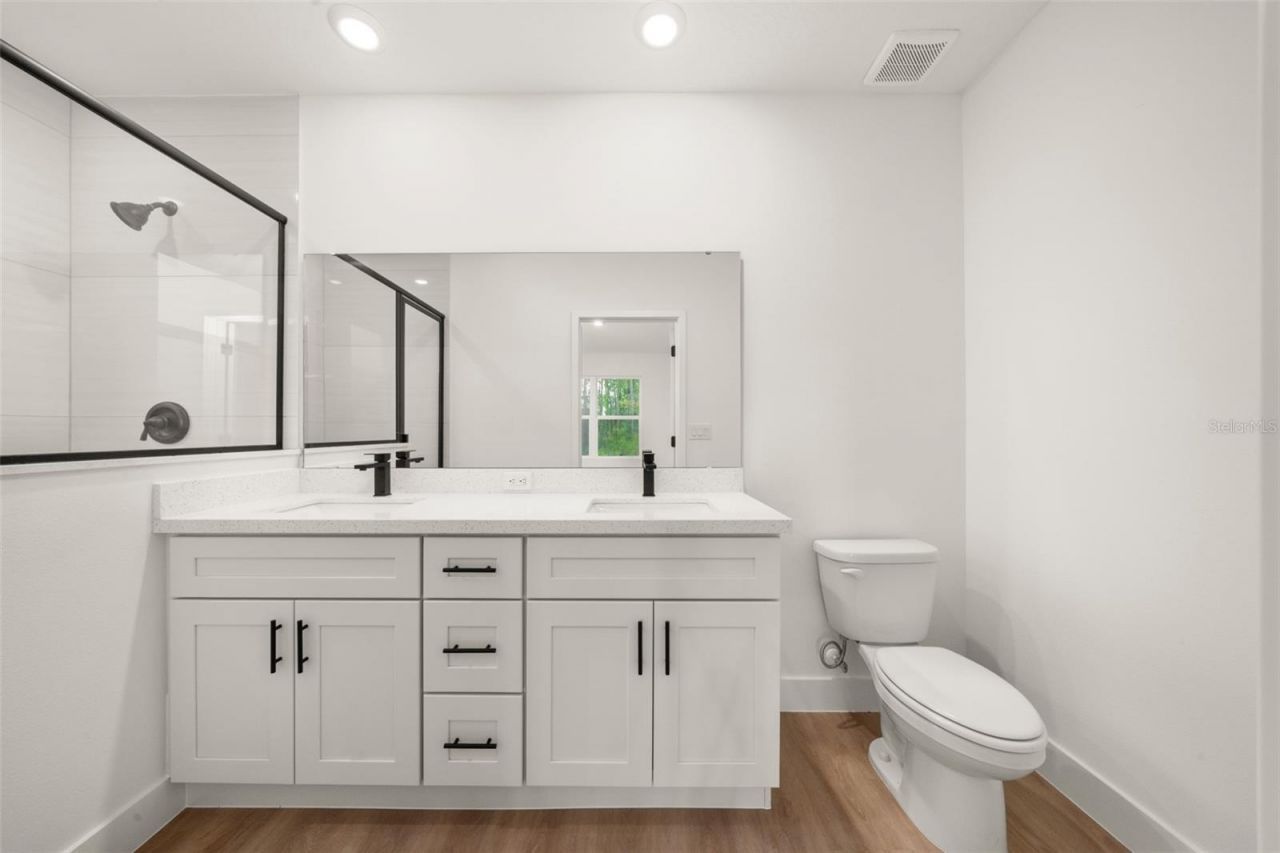
    2 full
  • Total Square Feet
    1,450
  • Lot Size
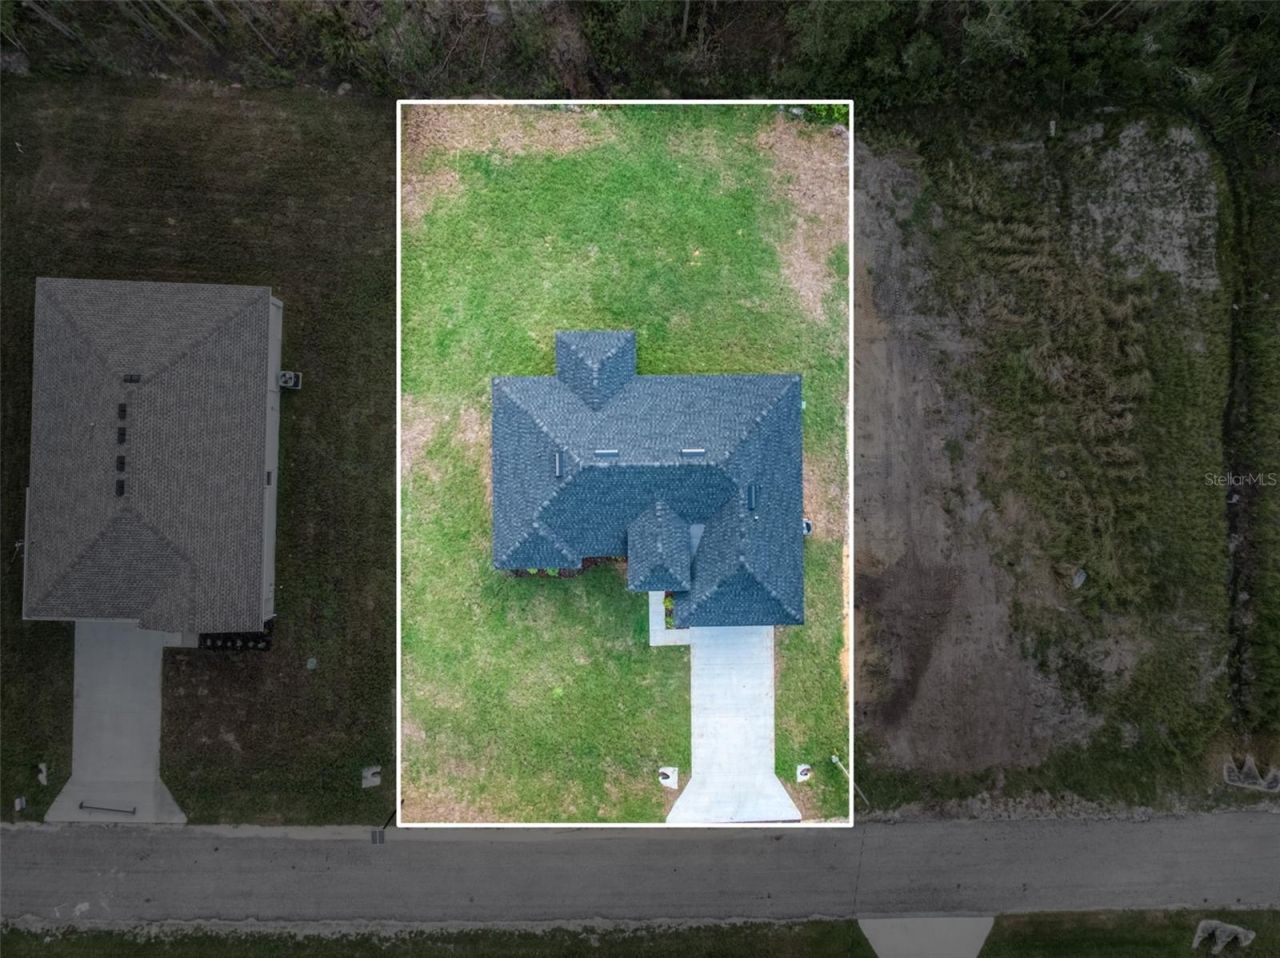
    0.24 acre(s)

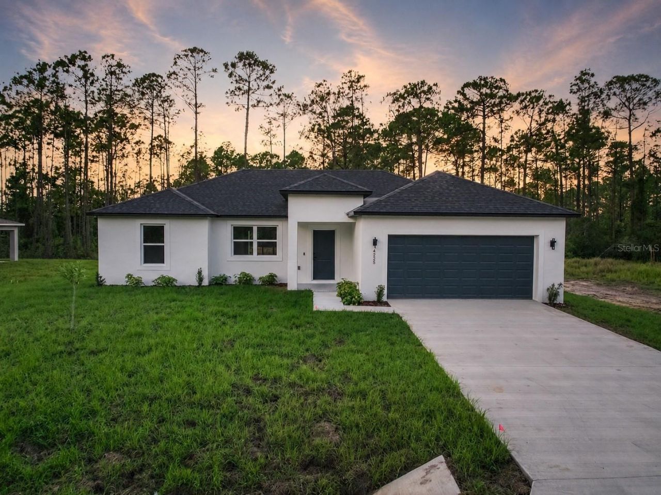
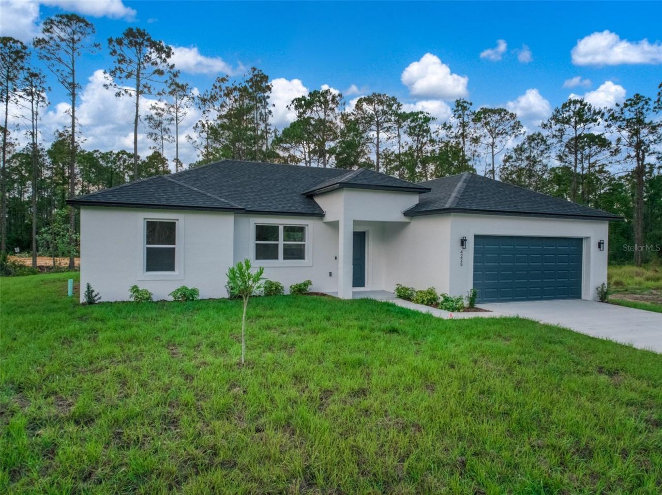
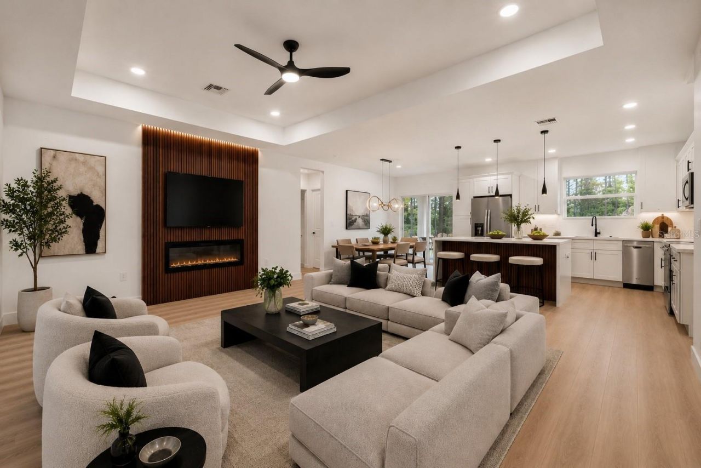
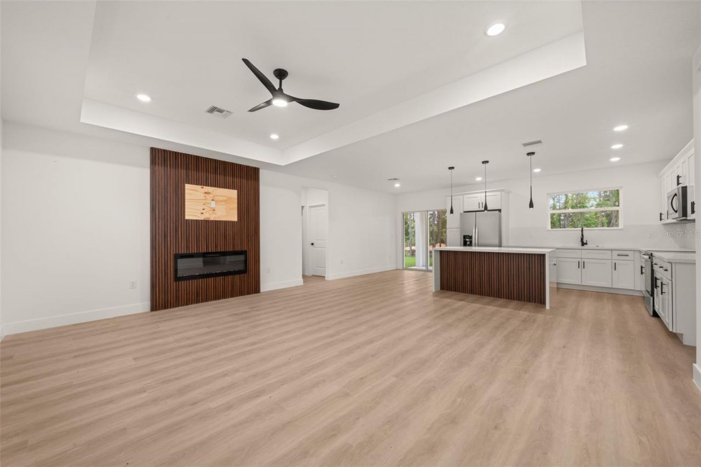
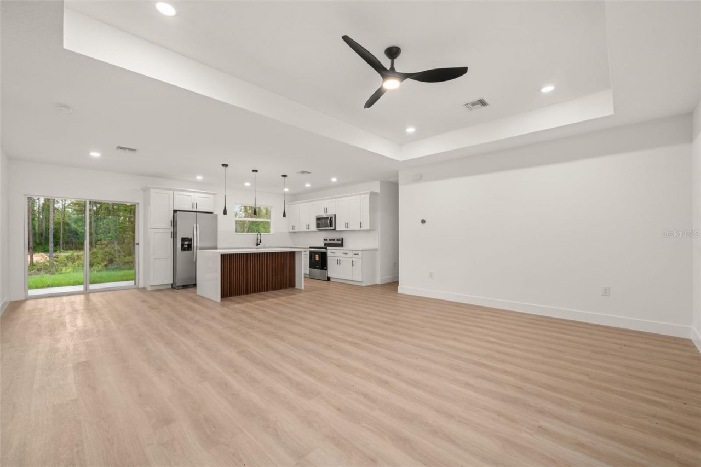
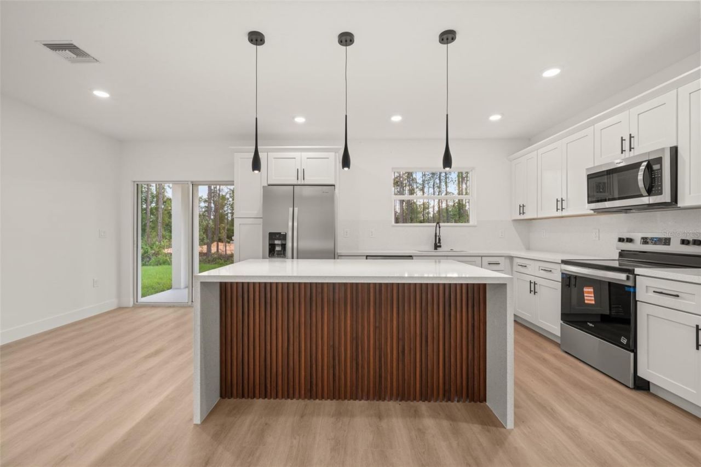
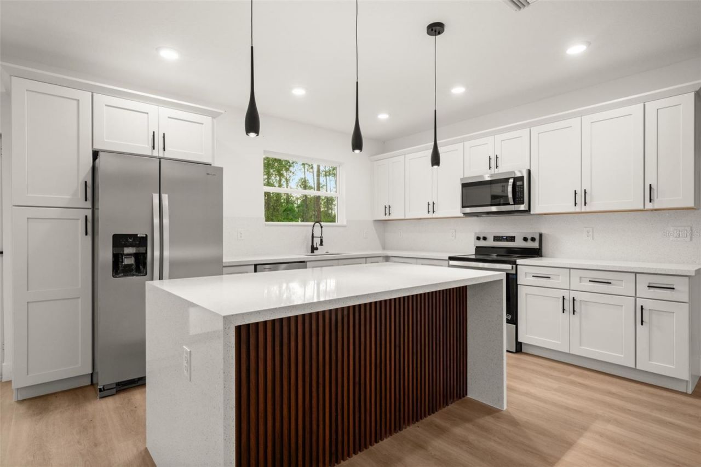
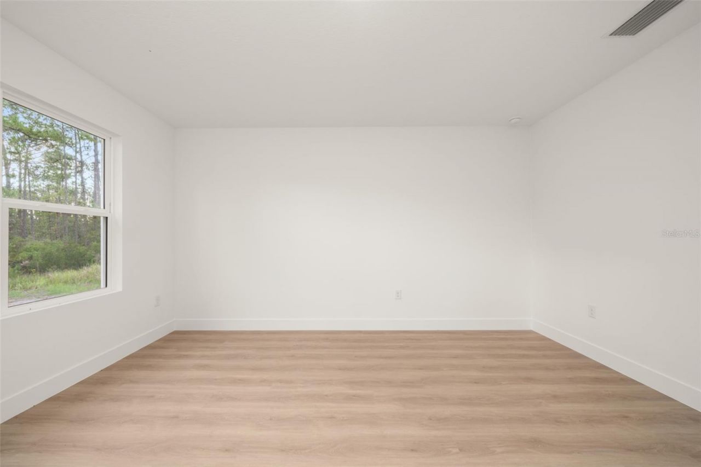
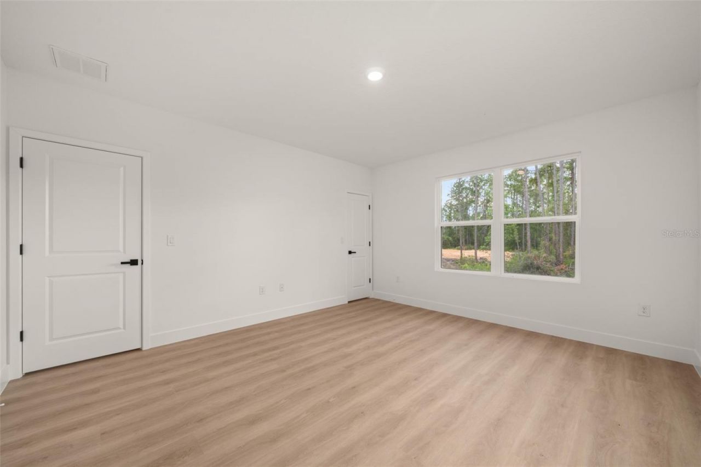
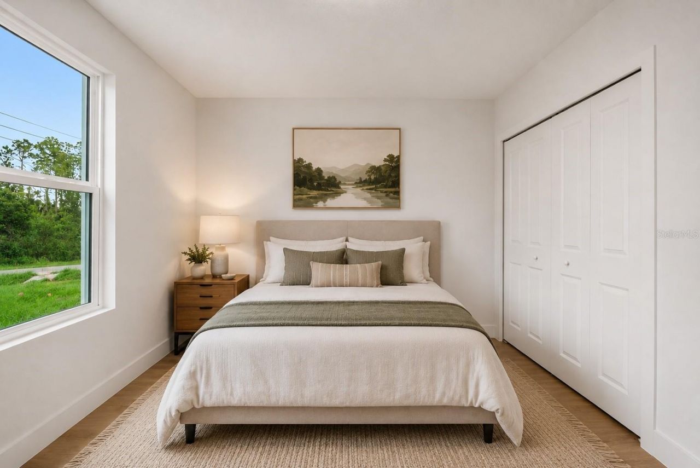
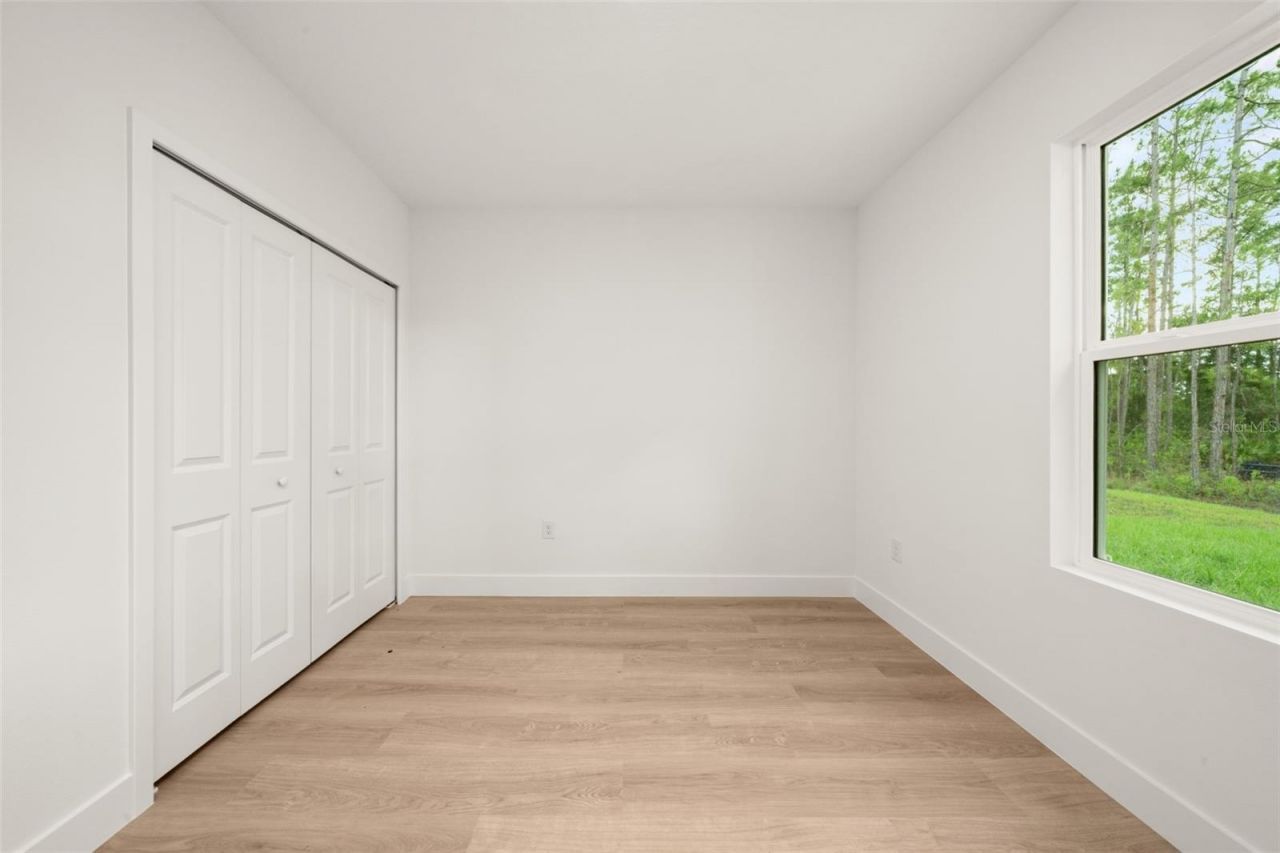
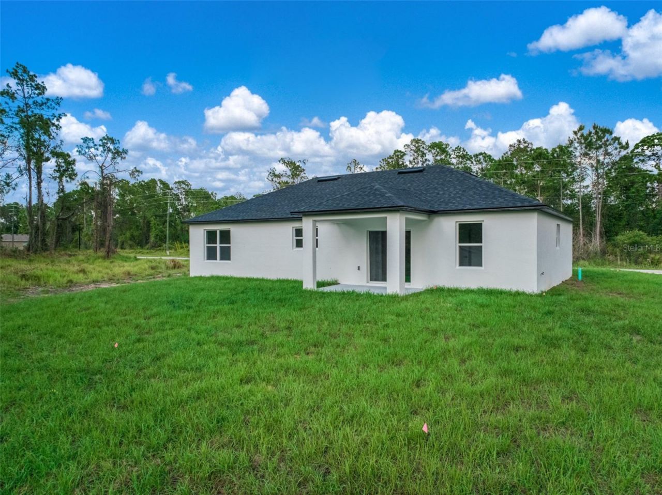
BRAND NEW construction located in the desirable Sun 'N Lake of Sebring community! This thoughtfully designed 3 bedroom, 2 bath home offers a bright open concept layout with modern finishes and quality craftsmanship throughout. The spacious living area features tray ceilings and a stylish electric fireplace accent wall that creates a warm focal point for the home. The kitchen is designed for both everyday living and entertaining, showcasing a large island, designer cabinetry, and abundant natural...

View More

Property Summary

MLS Number: L4962159
Status: Active
Days on Market: 8
Subdivision: SUN N LAKE
County: Highlands
Bedrooms: 3
Total Square Feet: 1,450
Price Per Sq. Ft.: $203
New Constuction: Yes
Waterfront: No
Property Type: Residential - Single Family
Cooling: Central Air
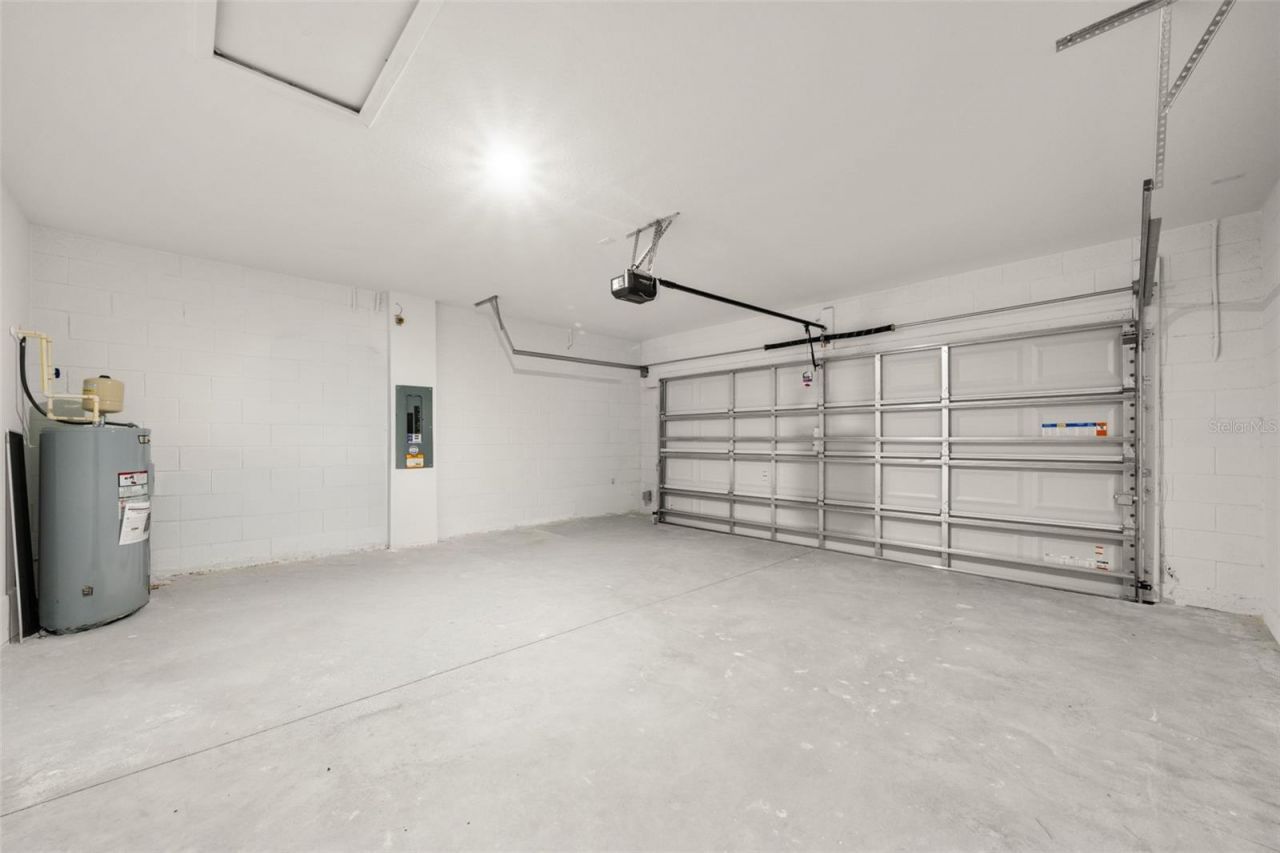
Garage: 2 car attached
Heating: Central
Lot Size: 0.24 Acres
Roof Type: Shingle
Stories: 1.0
Taxes: $590
Year Built: 2026

Featured Amenities

Ceiling Fans(s)
High Ceilings
Open Floorplan
Thermostat

Property Details

Appliances: Dishwasher, Microwave, Refrigerator
Days on Site: 8
Directions: From US27 and Hammock, head North US-27 /US-98, Turn left onto Sun N Lake Blvd, At the traffic circle, take the 2nd exit and stay on Sun N Lake Blvd, At the traffic circle, continue straight to stay on Sun N Lake Blvd, Turn right onto Gerona Ave, Subject
Exterior: Block
Outdoor Features: Private Mailbox
Fireplace: Electric
Flood Zone Code: x
Flooring: Vinyl
Foundation: Slab
Home Warranty Y/N: No
Listing Terms: Cash, Conventional, FHA
Lot Dimensions: 0.24
Ownership: Fee Simple
Property Attached Y/N: No
Property Sub-Type: Single Family Residence
Sewer: Septic Tank
Showing Instructions: Call Listing Agent
Special Sale Provisions: None
Utilities: Cable Available
Water: Well
Water Access Y/N: No
Zoning: R1
Construction: Block

Room Sizes

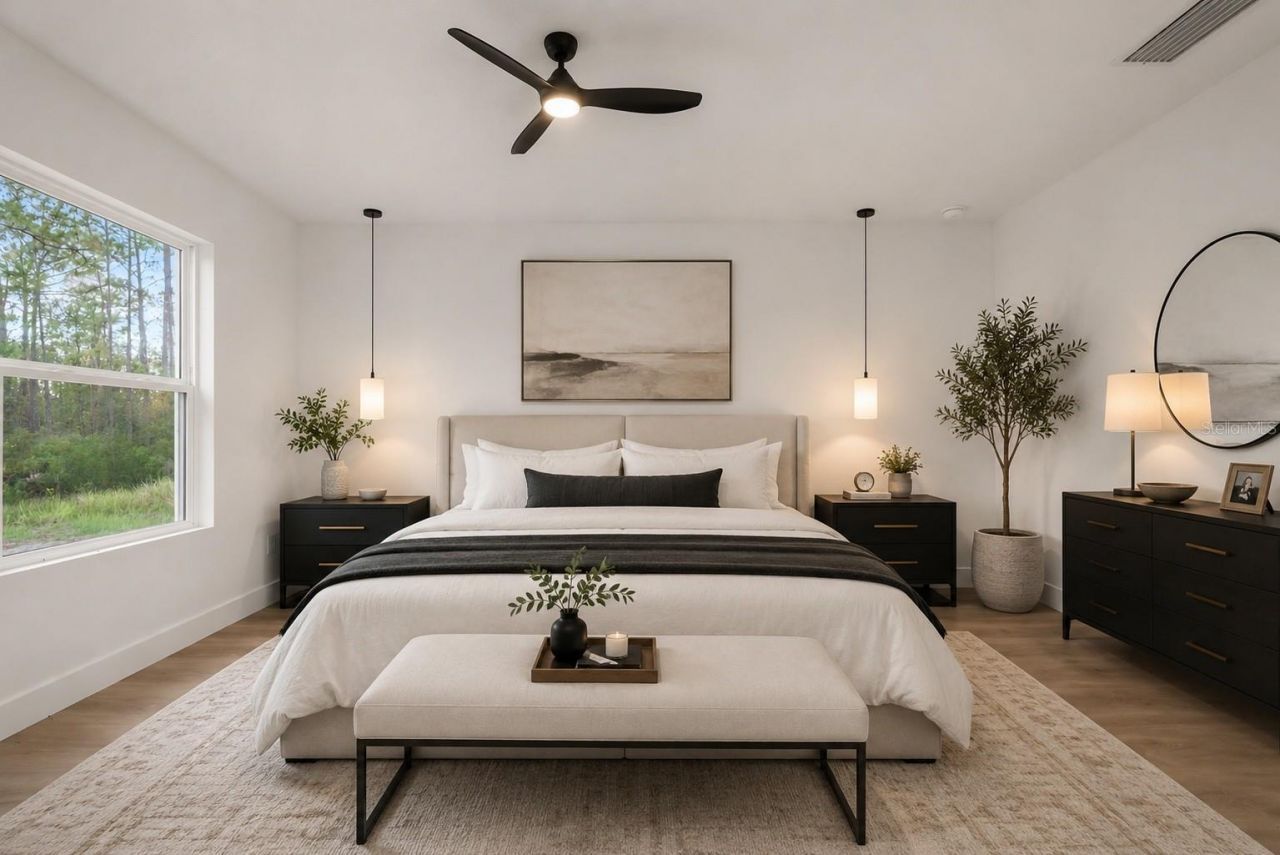
Primary Bedroom: 15x14
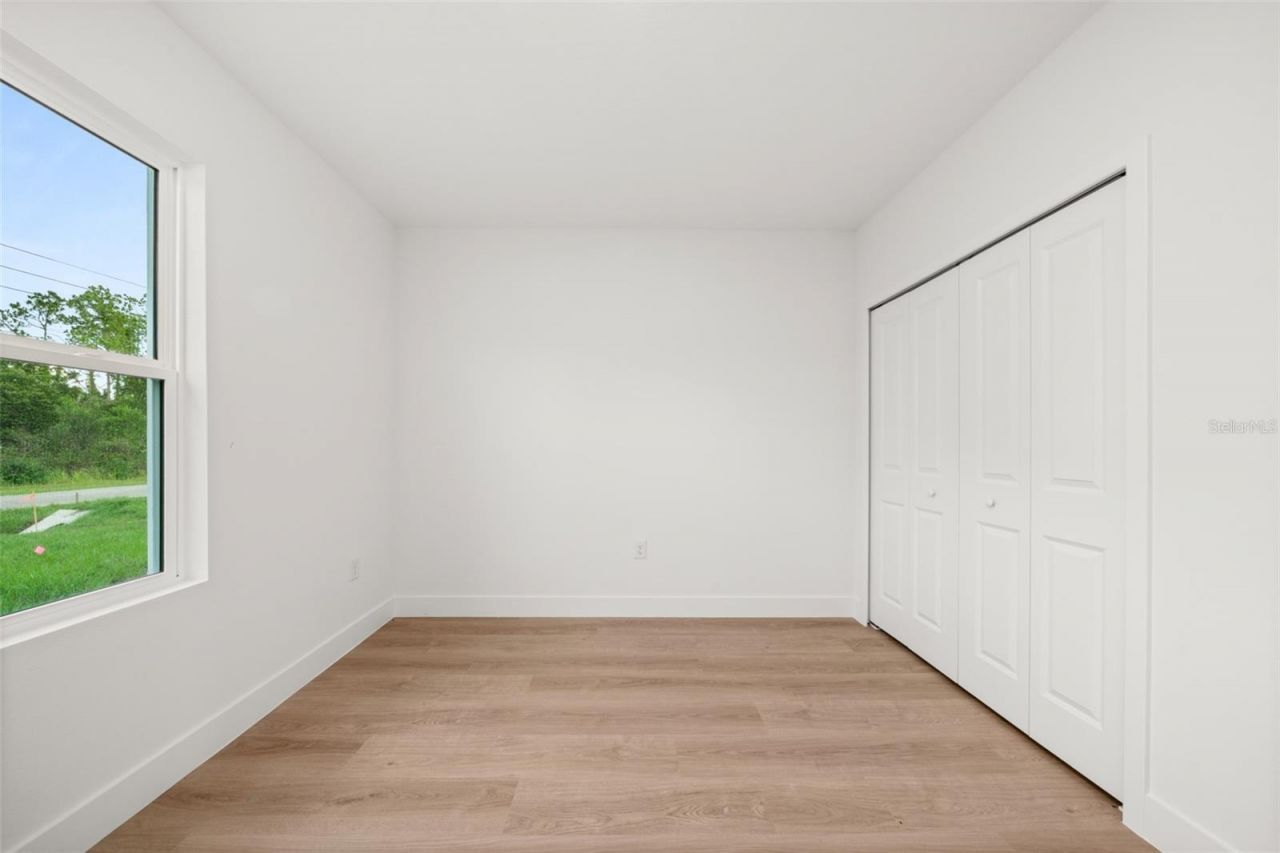
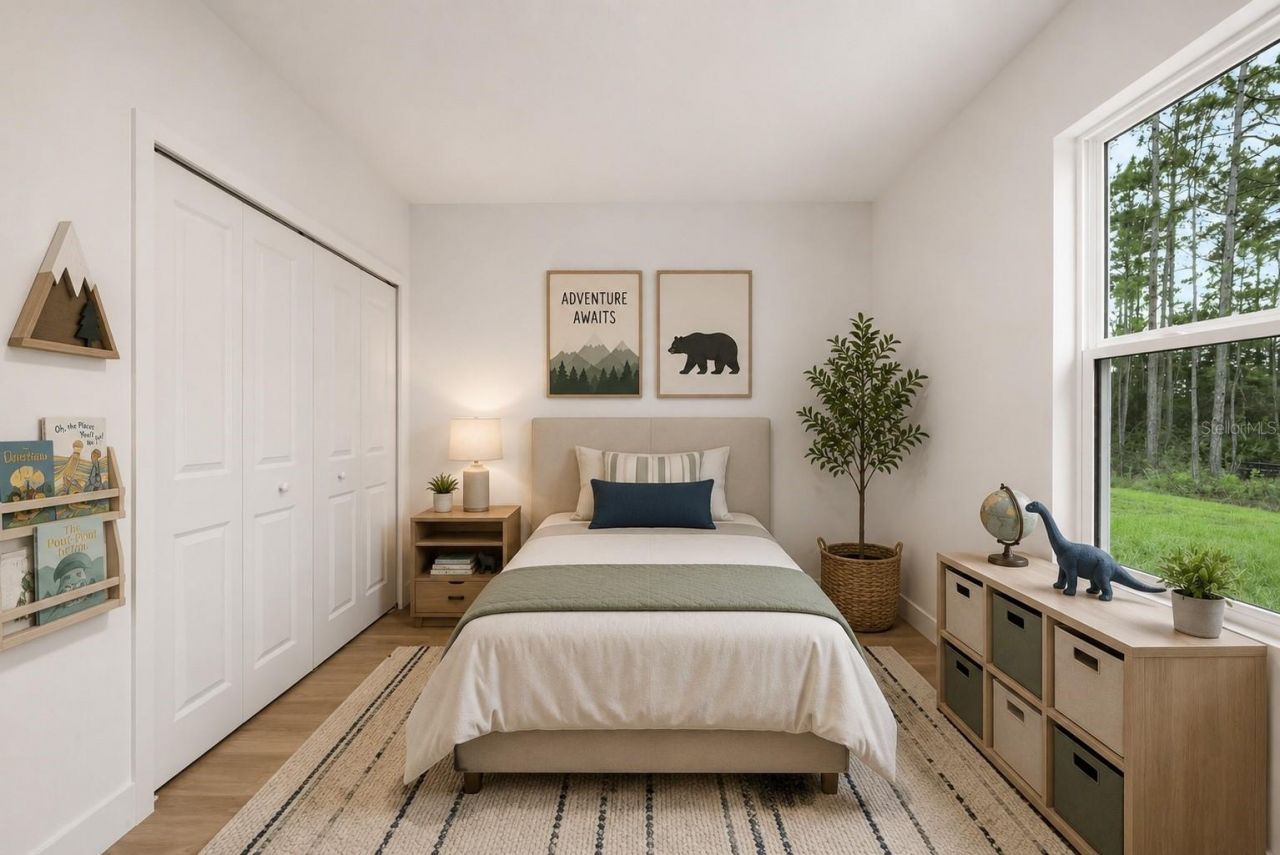
Bedroom 2: 10x12
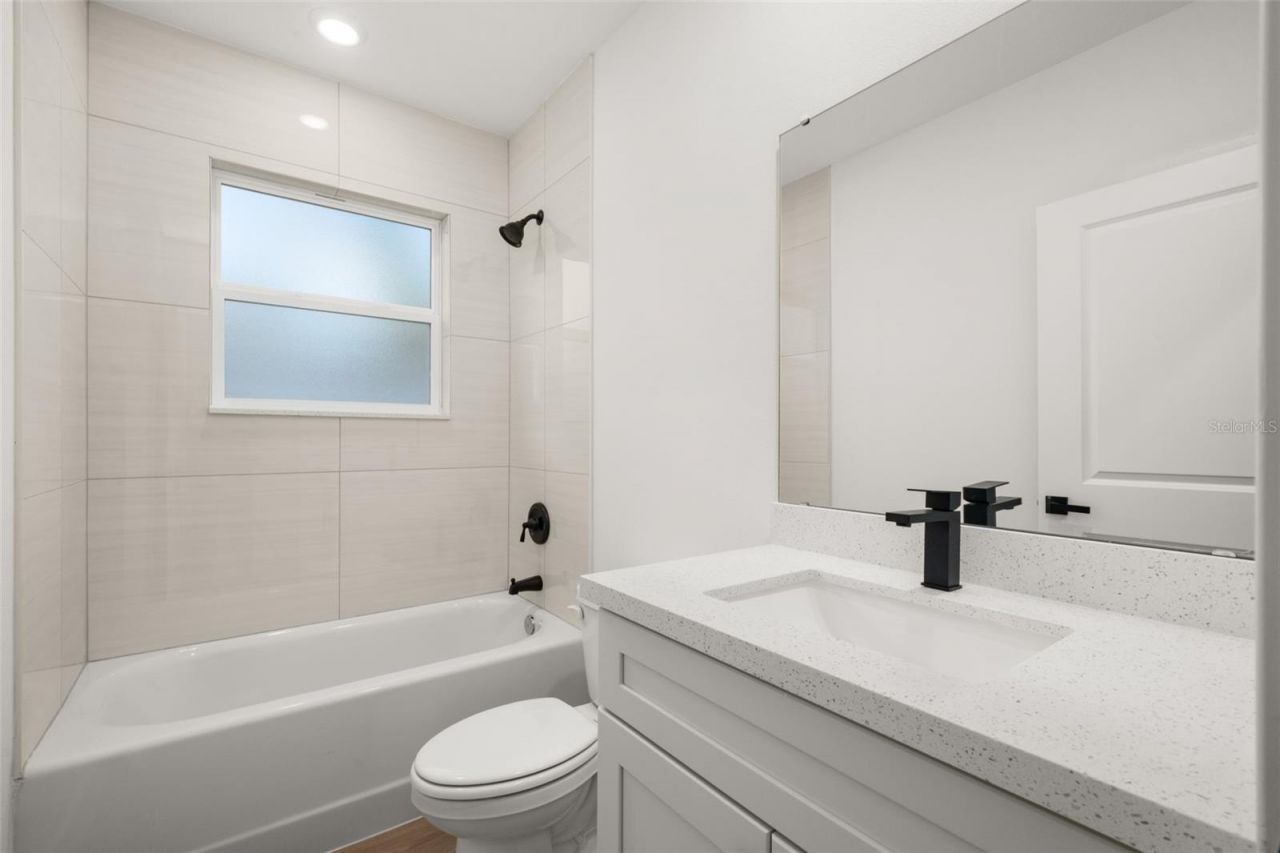
Bathroom 3: 10x12
Kitchen: 12x14
Dining Room: 9x11
Living Room: 13x19

Neighborhood Information

Neighborhood Map

Neighborhood Hero

Neighborhood Highlights

Neighborhood Characteristics

Neighborhood Market Trend

Neighborhood Schools

Courtesy of

Agency Name: ADVANTAGE REALTY 1
Agency Contact: 863-386-1111
Agent Name: Yezmin Restrepo

agent picture

Presented by

Agent Name: Angela Masterson
Agent Phone: 561.622.5006
Agency Title: Illustrated Properties
Request Info

IDX logo

Angela Masterson
ipre.com
Agent Cell:
561.352.3399
Office Phone:
561.622.5006

Mortgage Calculator

%
years/fixed
yearly
yearly (est.)

Estimated Payment

$ 1,583.18 Principal & Interest $1,448.00 Property Tax $49.17 Homeowner's Insurance $86.01
Mortgage Logo

Login to My Illustrated Account

Pixel