SIGN UP Login/Register
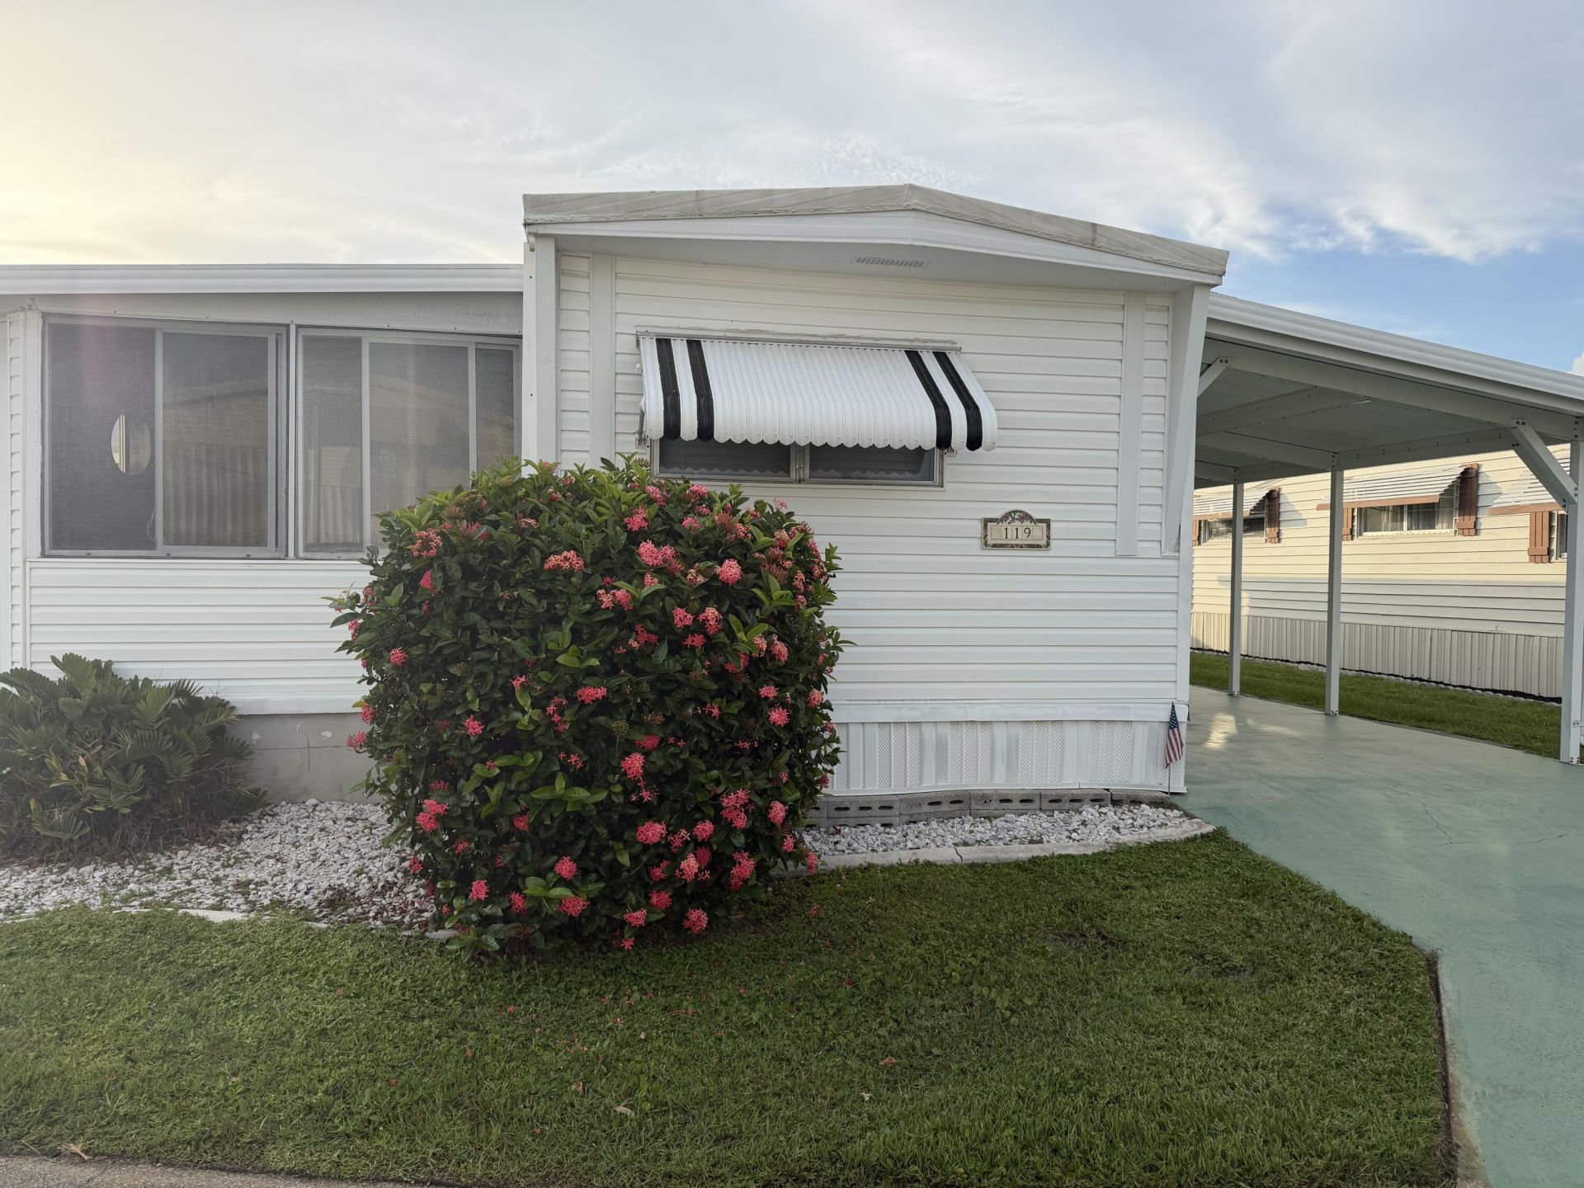
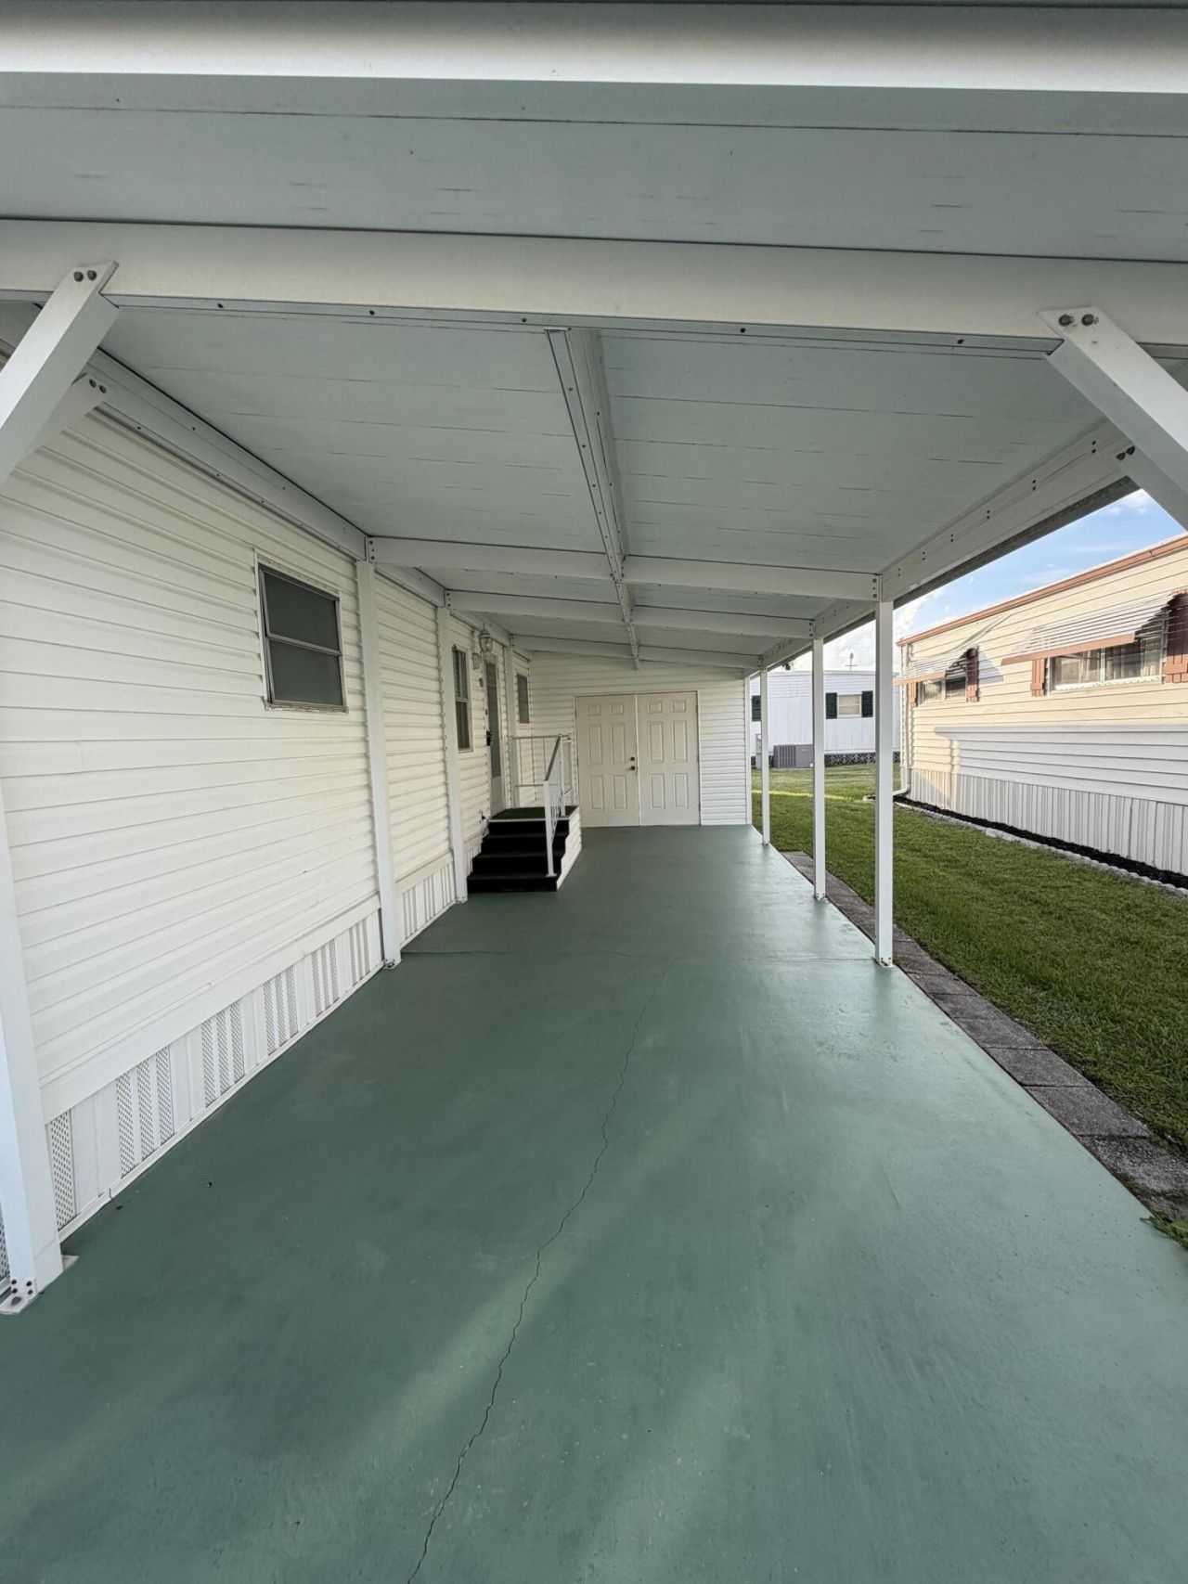
3500 S Kanner Highway, Unit 119, Stuart, FL 34994 Photo
New - 2 Hours Ago
3500 S Kanner Highway, Unit 119, Stuart, FL 34994 Photo
New - 2 Hours Ago
3500 S Kanner Highway, Unit 119, Stuart, FL 34994 Photo

14 Total Photos [Click to View All]

3500 S Kanner Highway, 119 Stuart, FL 34994
$179,000
  • Beds
    2
  • Baths
    2 full
  • Total Square Feet
    1,028
  • Lot Size
    0.07 acre(s)

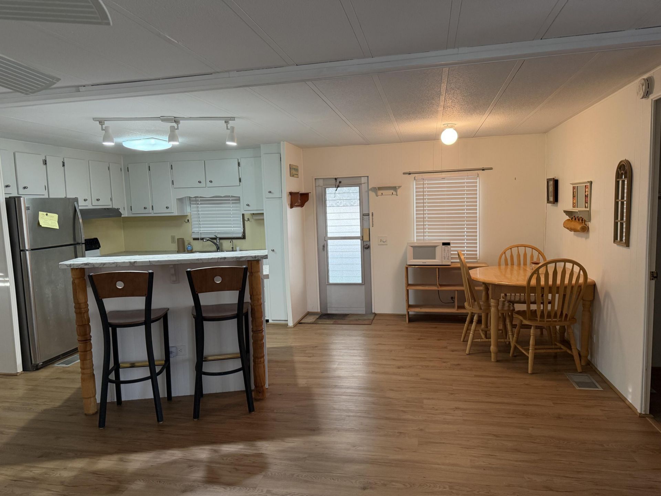
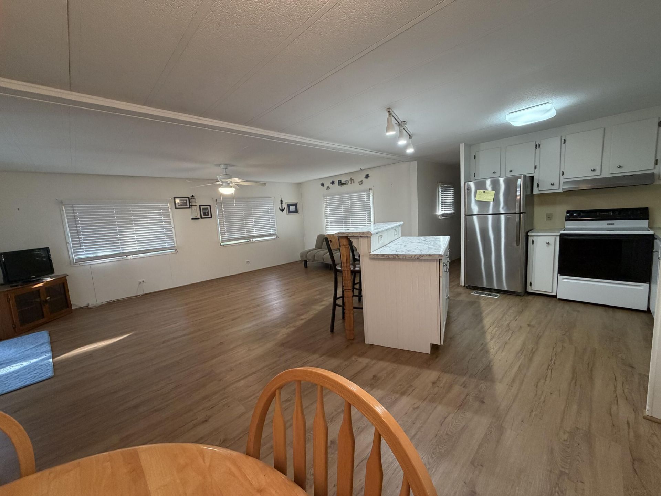
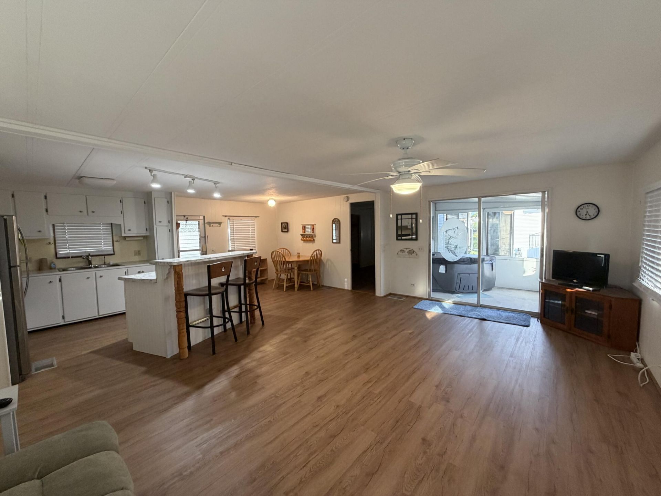
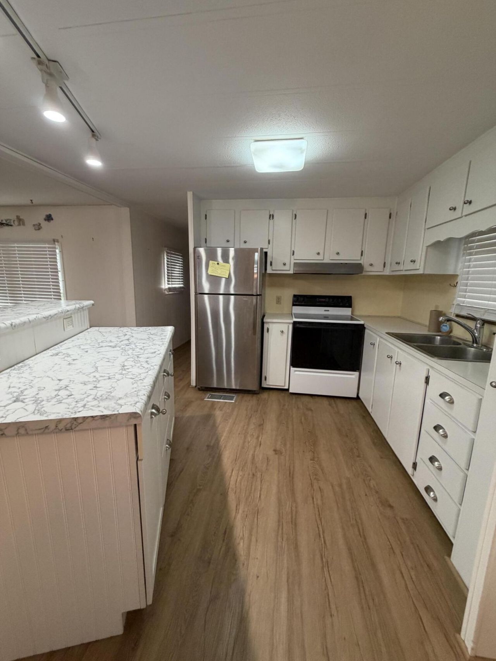
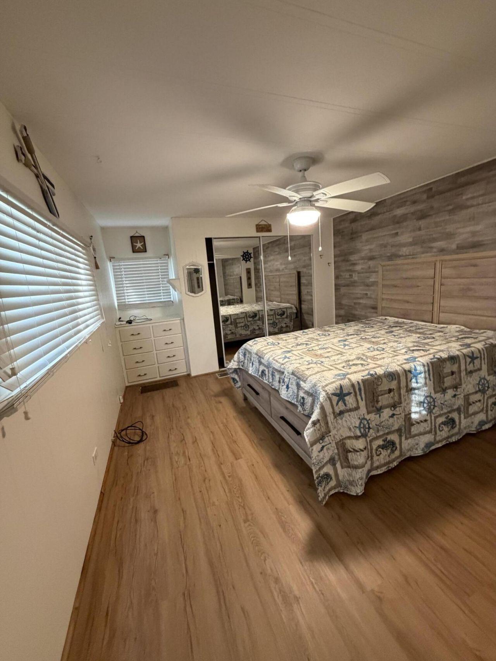
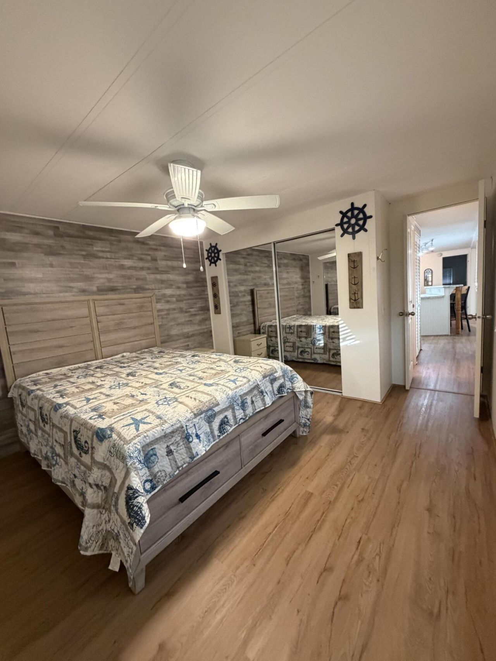
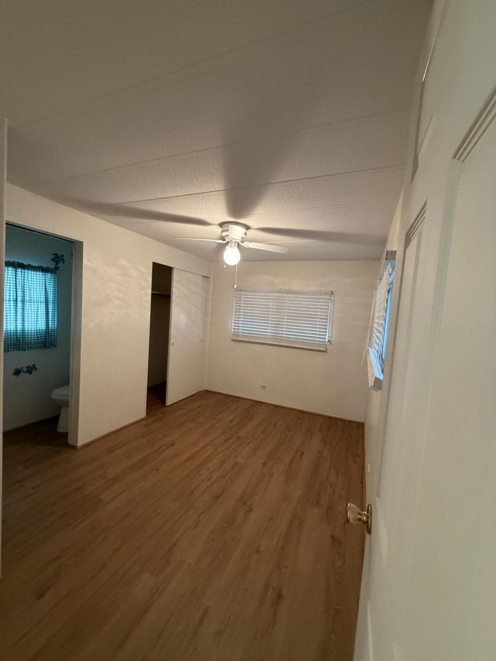
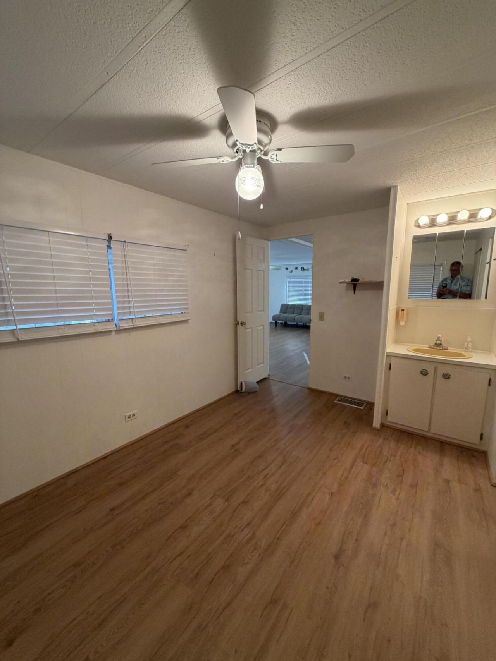
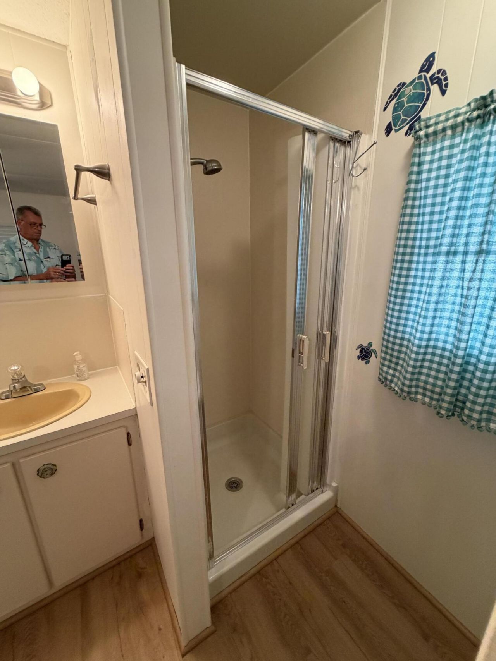
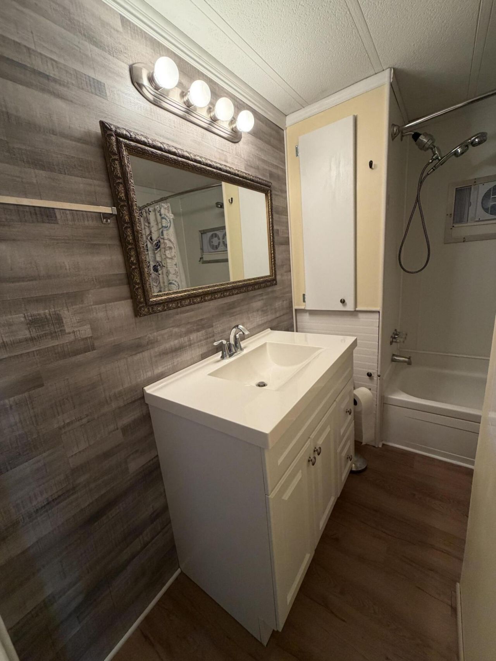
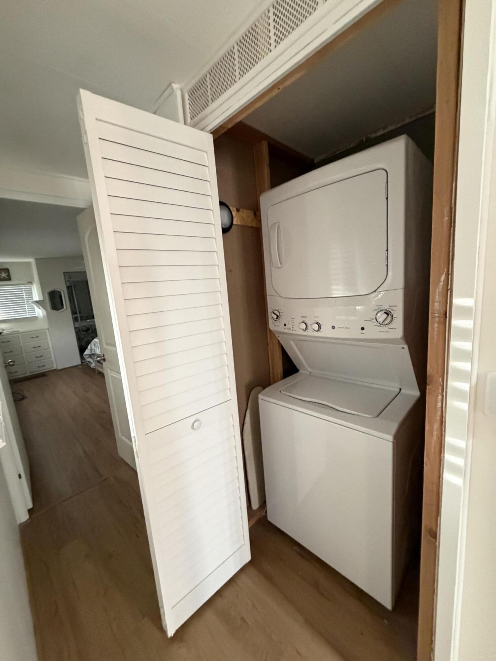
THIS HOME IS A MUST-SEE! Nearly the entire home has been beautifully remodeled, featuring a 2024 A/C system and water heater, new luxury laminate flooring with new subflooring, and a full-size washer and dryer. Move-in ready and packed with valuable upgrades-schedule your private showing today!Located in Riverland, a desirable 55+ waterfront co-op community offering a heated pool, clubhouse, and marina with boat dockage for boats up to 23 feet, subject to availability. Riverland co-op mnnthly f...

View More

Property Summary

MLS Number: B26053632
Status: Active
Subdivision: Riverland
County: Martin
Bedrooms: 2
Total Square Feet: 1,028
Price Per Sq. Ft.: $174
Style: Traditional
New Constuction: No
Waterfront: No
Property Type: Residential - Single Family
Cooling: Central Air, Ceiling Fan(s), Electric
Fenced: Yes
Heating: Central, Electric
Lot Size: 0.08 Acres
Roof Type: Aluminum, Metal, Other
Stories: 1.0
Taxes: $1,236
Year Built: 1972
HOA Fee: $350/ Monthly

Featured Amenities

Kitchen Island
Clubhouse
Fitness Center
Indoor Pool
Other
Parking
Pool
Shuffleboard Court
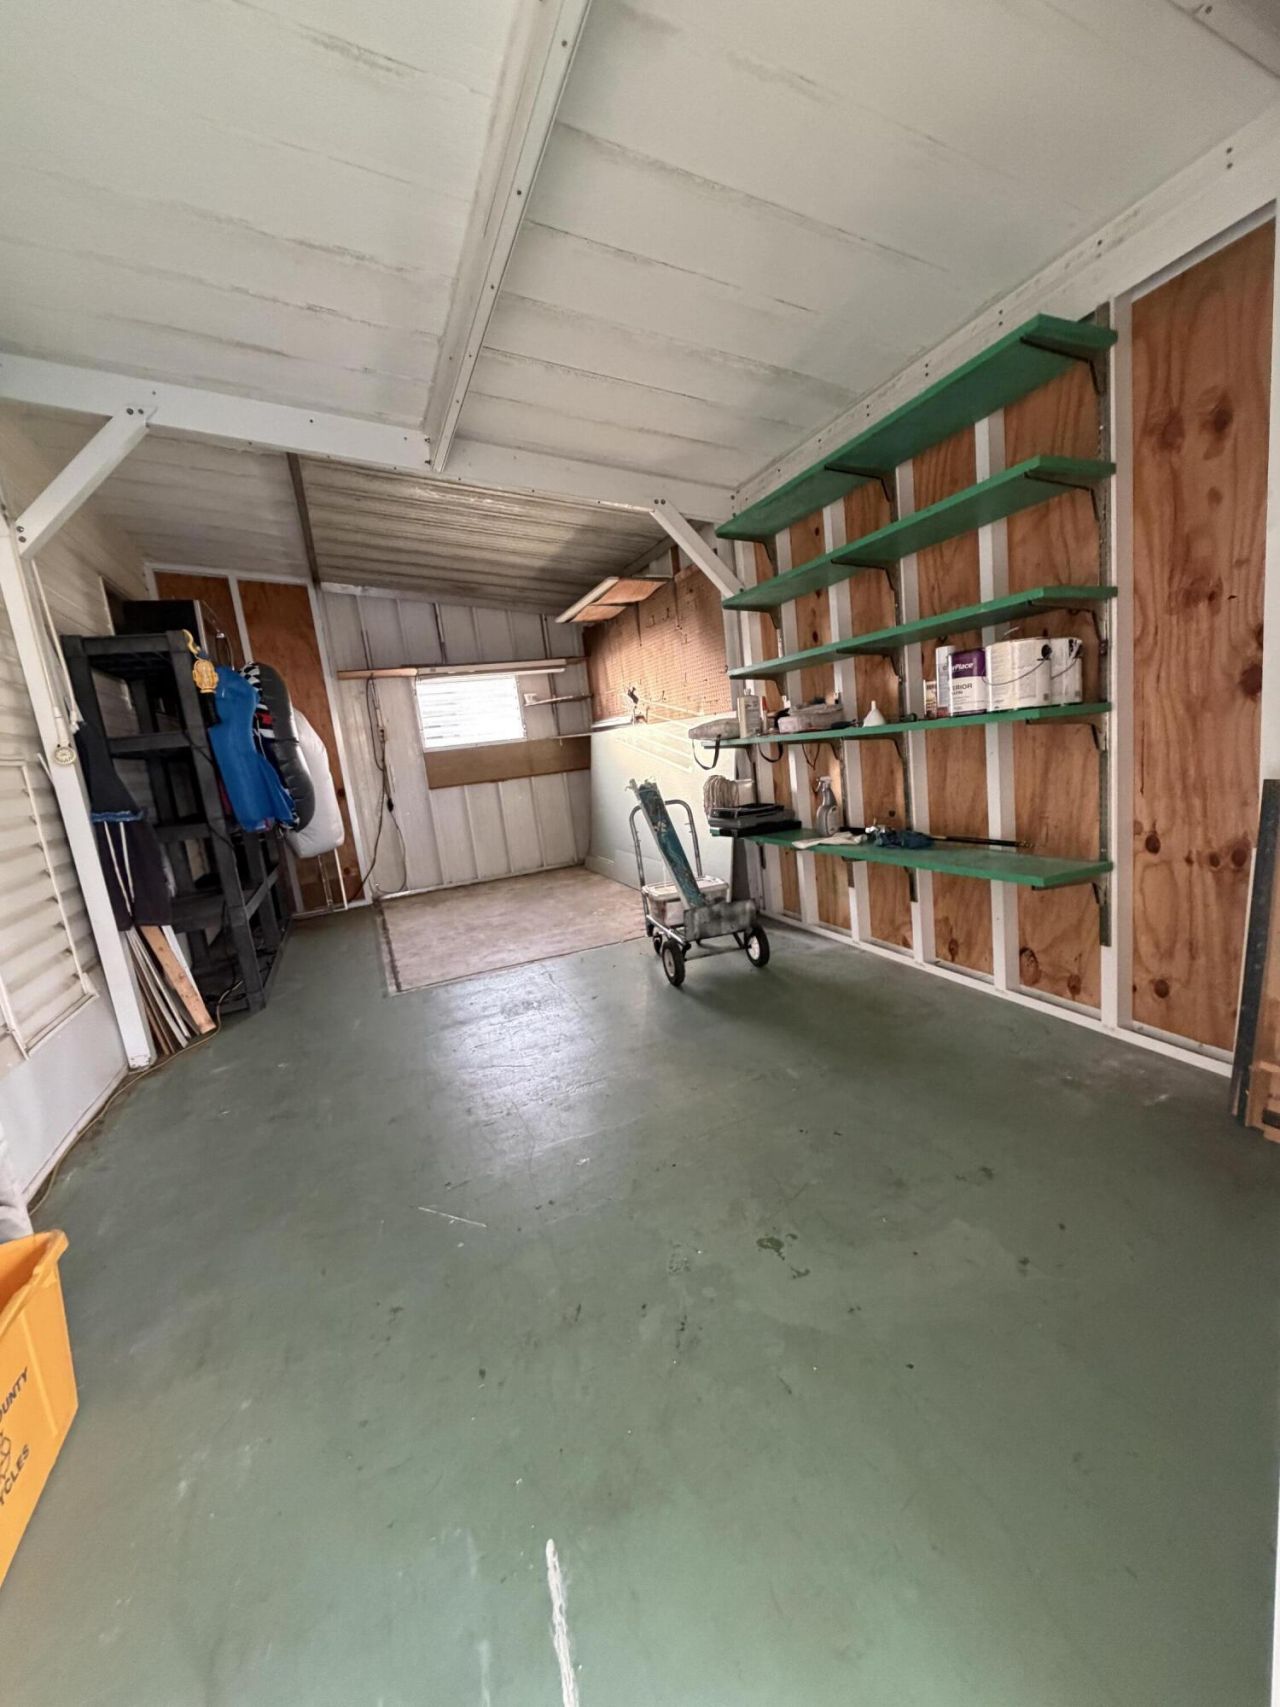
Workshop Area
Heated Pool
Internet Included
Kitchen Facilities
Library
Maintained Community
Street Lights
Maintenance

Property Details

Appliances: Cooktop, Dryer, Dishwasher, Electric Range, Oven, Refrigerator, Washer, Electric Cooktop, Range
Association: Riverland Board
Association Fee Includes: Cable TV, Internet, Maintenance Grounds, Trash, Water, Common Areas, Recreation Facility, Pool Service
Carport Spaces: 2
Exterior: Vinyl Siding, Modular
Outdoor Features: Awning(s), None, Other
Fencing: None
Flooring: Laminate
Guest House Y/N: No
Home Style: Traditional
Laundry: Laundry Closet, In Hall, Inside
Lot: Zero Lot Line
Lot: Zero Lot Line
Other Equipment: Call Listing Agent, None
Parcel#: 403841020000011904
Parking: Attached Carport, Concrete, Driveway, Carport
Parking Notes: Attached Carport, Concrete, Driveway, Carport
Pets Allowed: No
Pool: Fenced, Heated, In Ground
Restrictions: Buyer Approval Required, Parking - No Motorcycle
Sewer: Public Sewer
Sprinkler: None
SQFT Living: 1028
Structure Type: House
Swimming Pool: Yes
Total Rooms: 3
Utilities: Cable Available, Sewer Connected, Water Connected
Water: Public
Waterfront Features: Marina, Other, River Access
Windows: Other
Construction: Vinyl Siding,Modular

Local Schools

High School: Martin County
Middle School: Dr. David L. Anderson
Elementary School: J.D. Parker

Neighborhood Information

Neighborhood Map

Neighborhood Hero

Neighborhood Highlights

Neighborhood Characteristics

Neighborhood Market Trend

Neighborhood Schools

Courtesy of

Agency Name: The Keyes Company - Hobe Sound
Agent Name: Steven Coutoumanos
Agency Phone: 772-236-2943

agent picture

Presented by

Agent Name: Angela Masterson
Agent Phone: 561.622.5006
Agency Title: Illustrated Properties
Request Info

IDX logo

Angela Masterson
ipre.com
Agent Cell:
561.352.3399
Office Phone:
561.622.5006

Mortgage Calculator

%
years/fixed
yearly
yearly (est.)

Estimated Payment

$ 1,034.12 Principal & Interest $878.91 Property Tax $103.00 Homeowner's Insurance $52.21
Mortgage Logo

Login to My Illustrated Account

Pixel