SIGN UP Login/Register
287 Mcclain Drive , Melbourne, FL 32904 Photo
New - 28 Hours Ago
287 Mcclain Drive , Melbourne, FL 32904 Photo
New - 28 Hours Ago
287 Mcclain Drive , Melbourne, FL 32904 Photo

15 Photos

287 Mcclain Drive Melbourne, FL 32904
$344,900
  • Beds
    3
  • Baths
    2 full
  • Total Square Feet
    1,465
  • Lot Size
    0.21 acre(s)

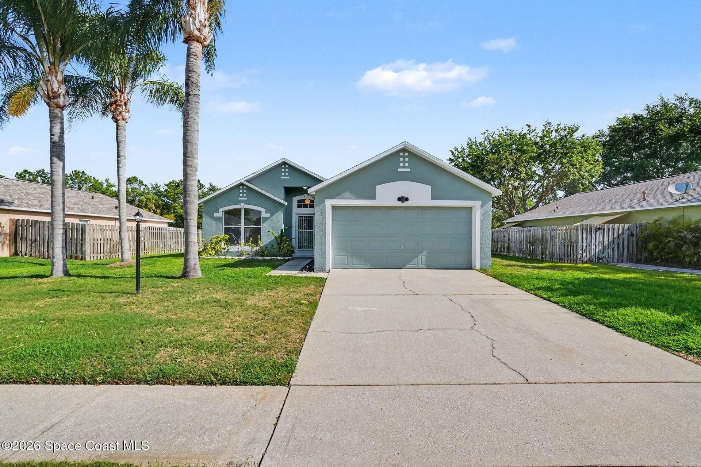
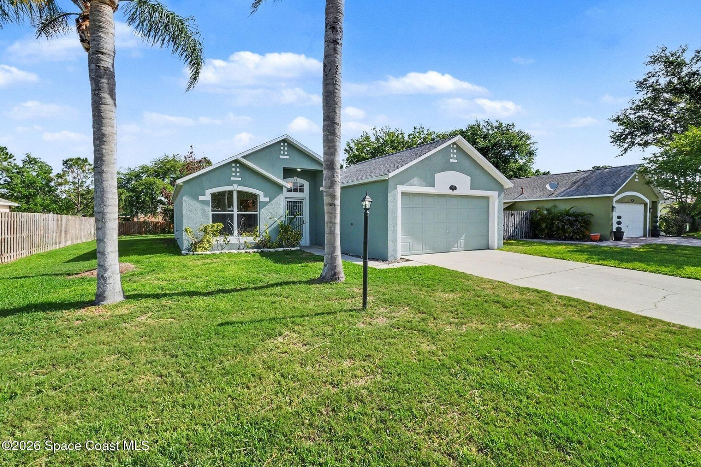
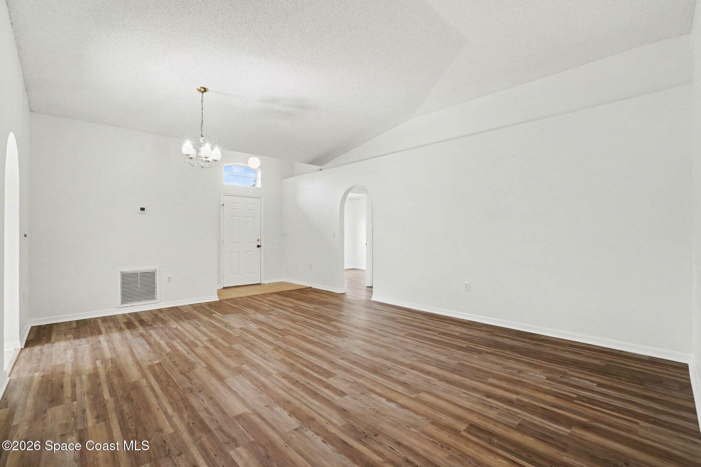
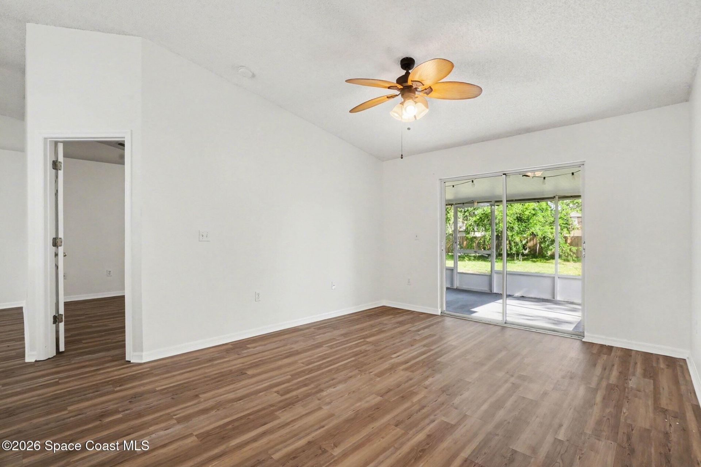
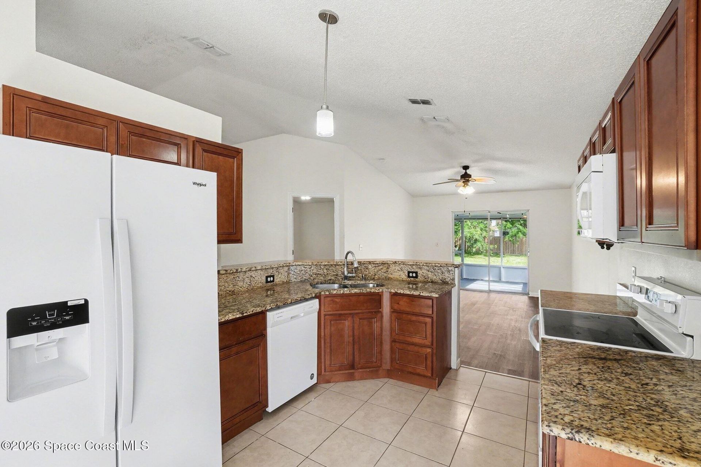
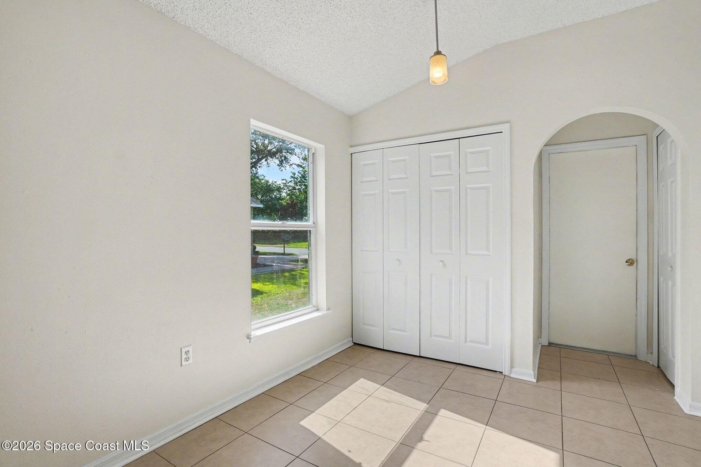
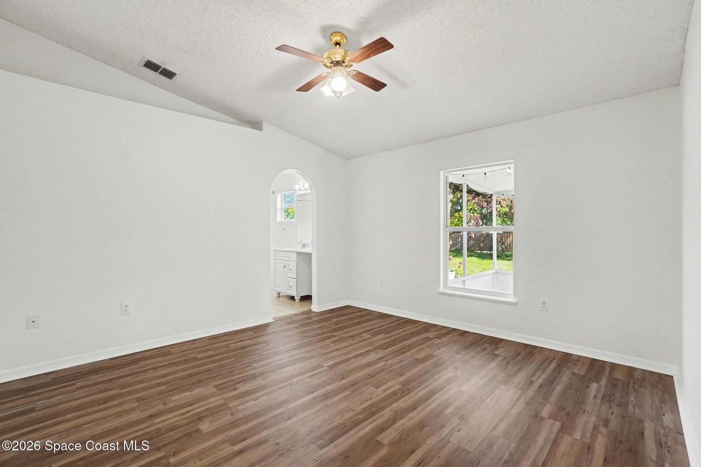
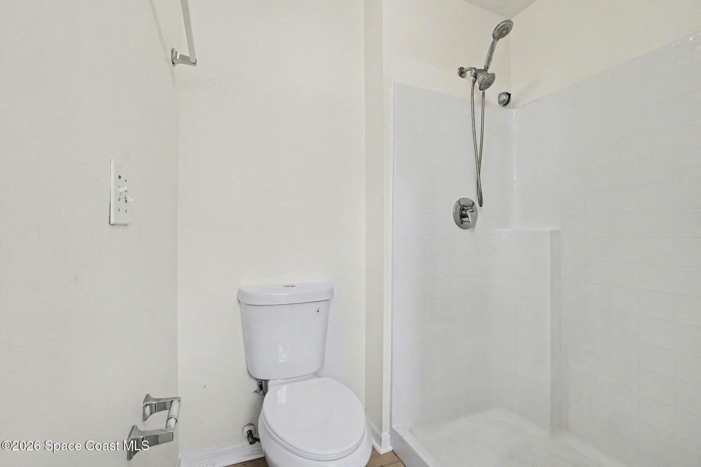
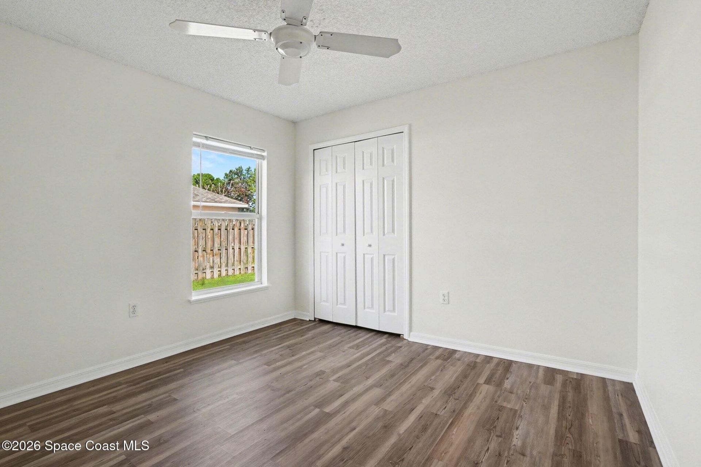
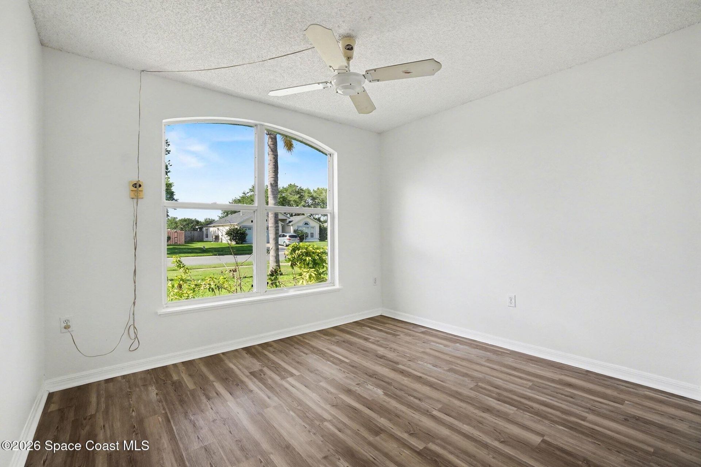
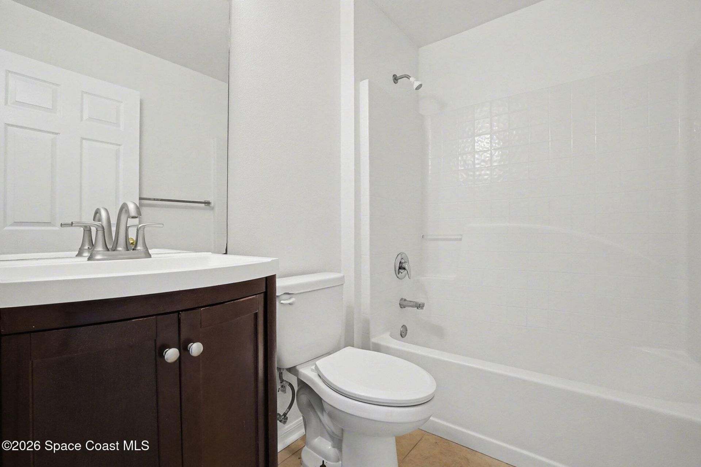
Welcome home! This inviting 3-bedroom, 2-bath home offers a spacious, open layout with soaring cathedral ceilings that create a bright and airy atmosphere. The thoughtfully designed split-bedroom floor plan provides privacy, while the generous living area offers plenty of room for relaxing or entertaining. The kitchen flows effortlessly into the dining area, making everyday living and gatherings a breeze. The primary suite offers a comfortable retreat, while two additional bedrooms provide flexi...

View More

Property Summary

MLS Number: 1090291
Status: Active
Days on Market: 1
Subdivision: Timber Ridge Subdivision
County: Brevard
Bedrooms: 3
Total Square Feet: 1,465
Price Per Sq. Ft.: $235
New Constuction: No
Waterfront: No
Property Type: Residential - Single Family
Cooling: Central Air
Garage: 2
Heating: Natural Gas
Lot Size: 0.21 Acres
Roof Type: Shingle
Stories: 1.0
Year Built: 2001

Featured Amenities

Open Floorplan
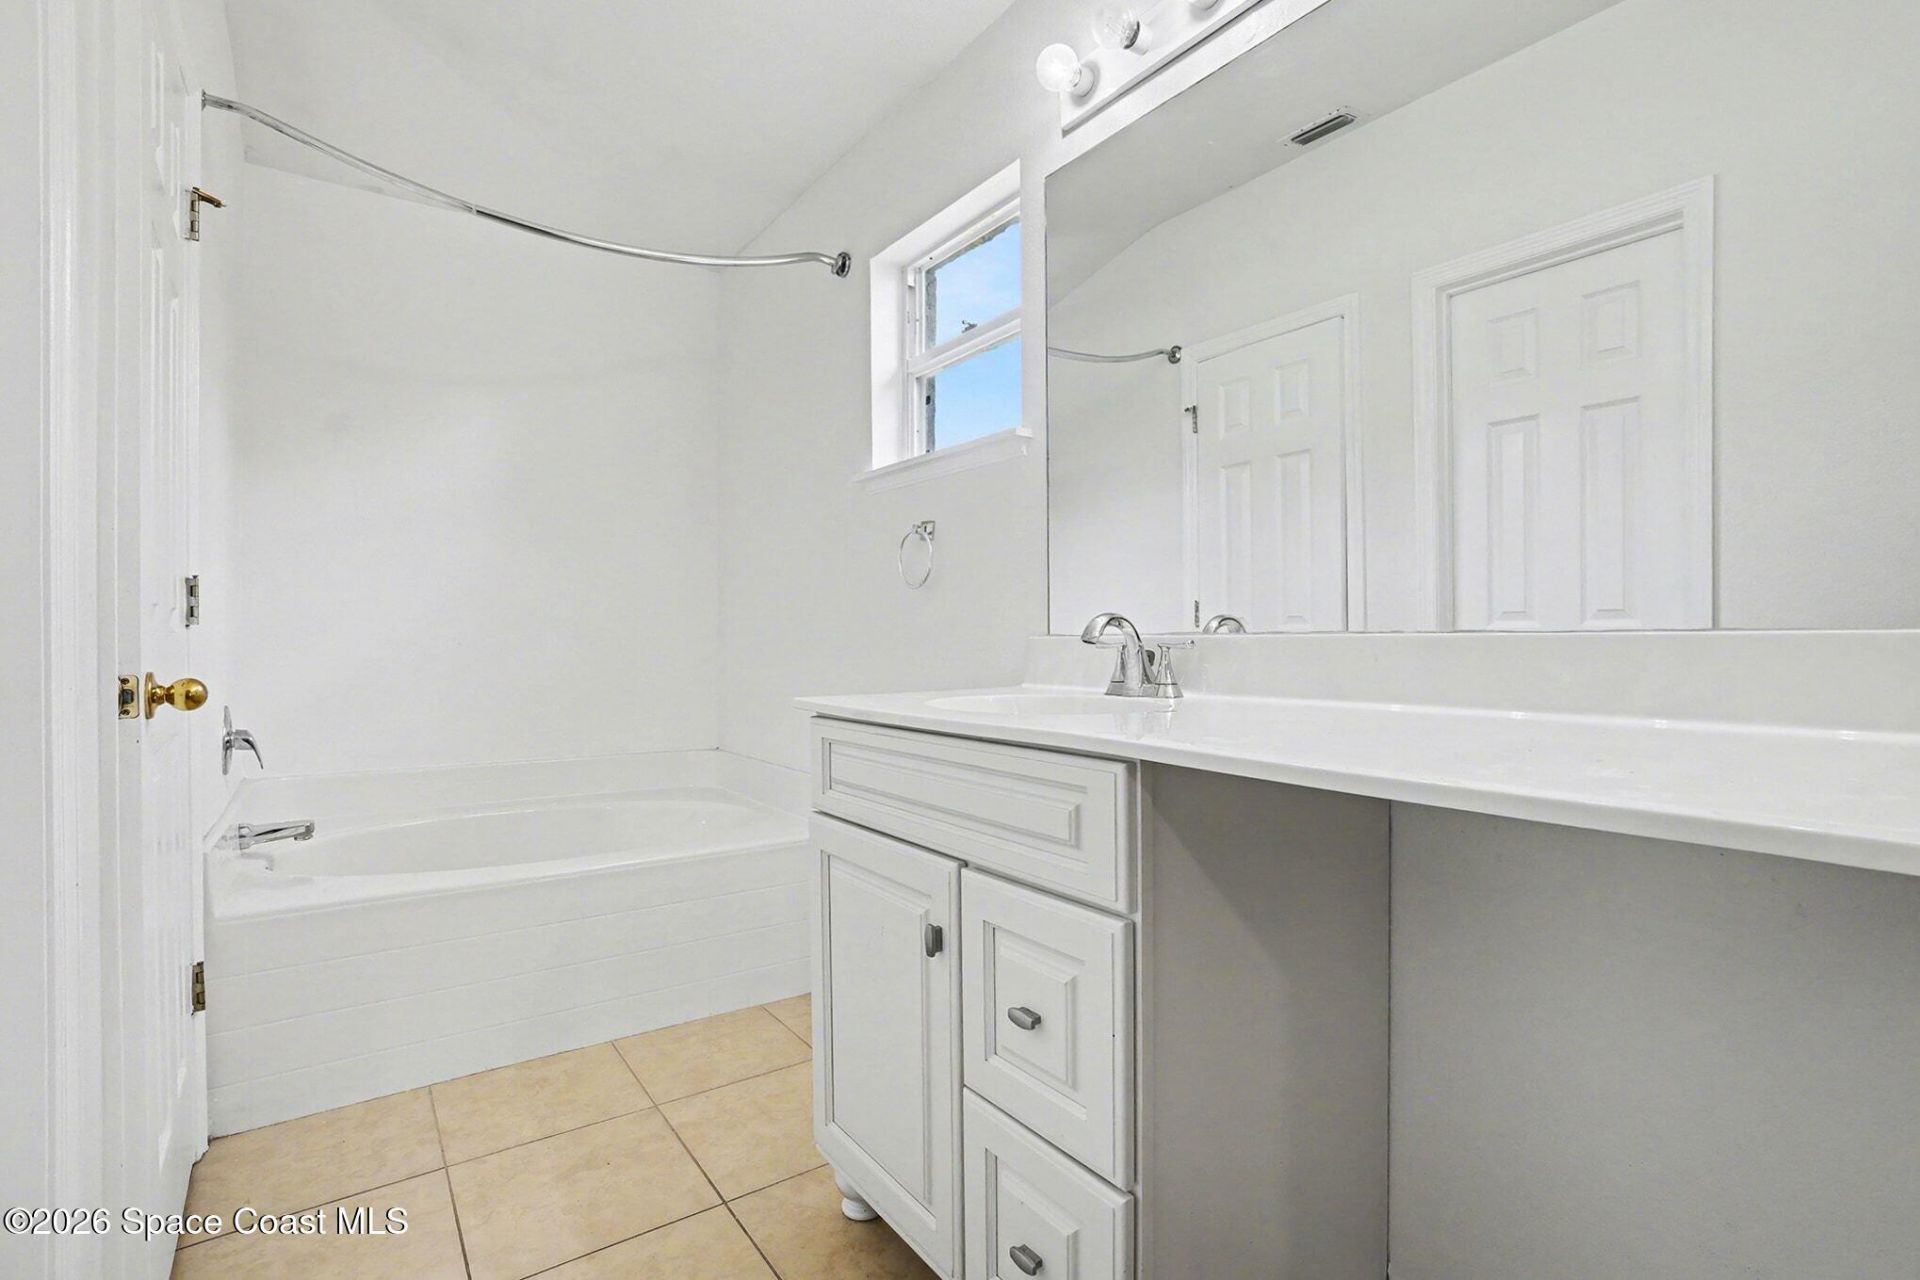
Primary Bathroom -Tub with Separate Shower
Split Bedrooms
Vaulted Ceiling(s)
Walk-In Closet(s)

Property Details

Association Fee Includes: Other
Days on Site: 1
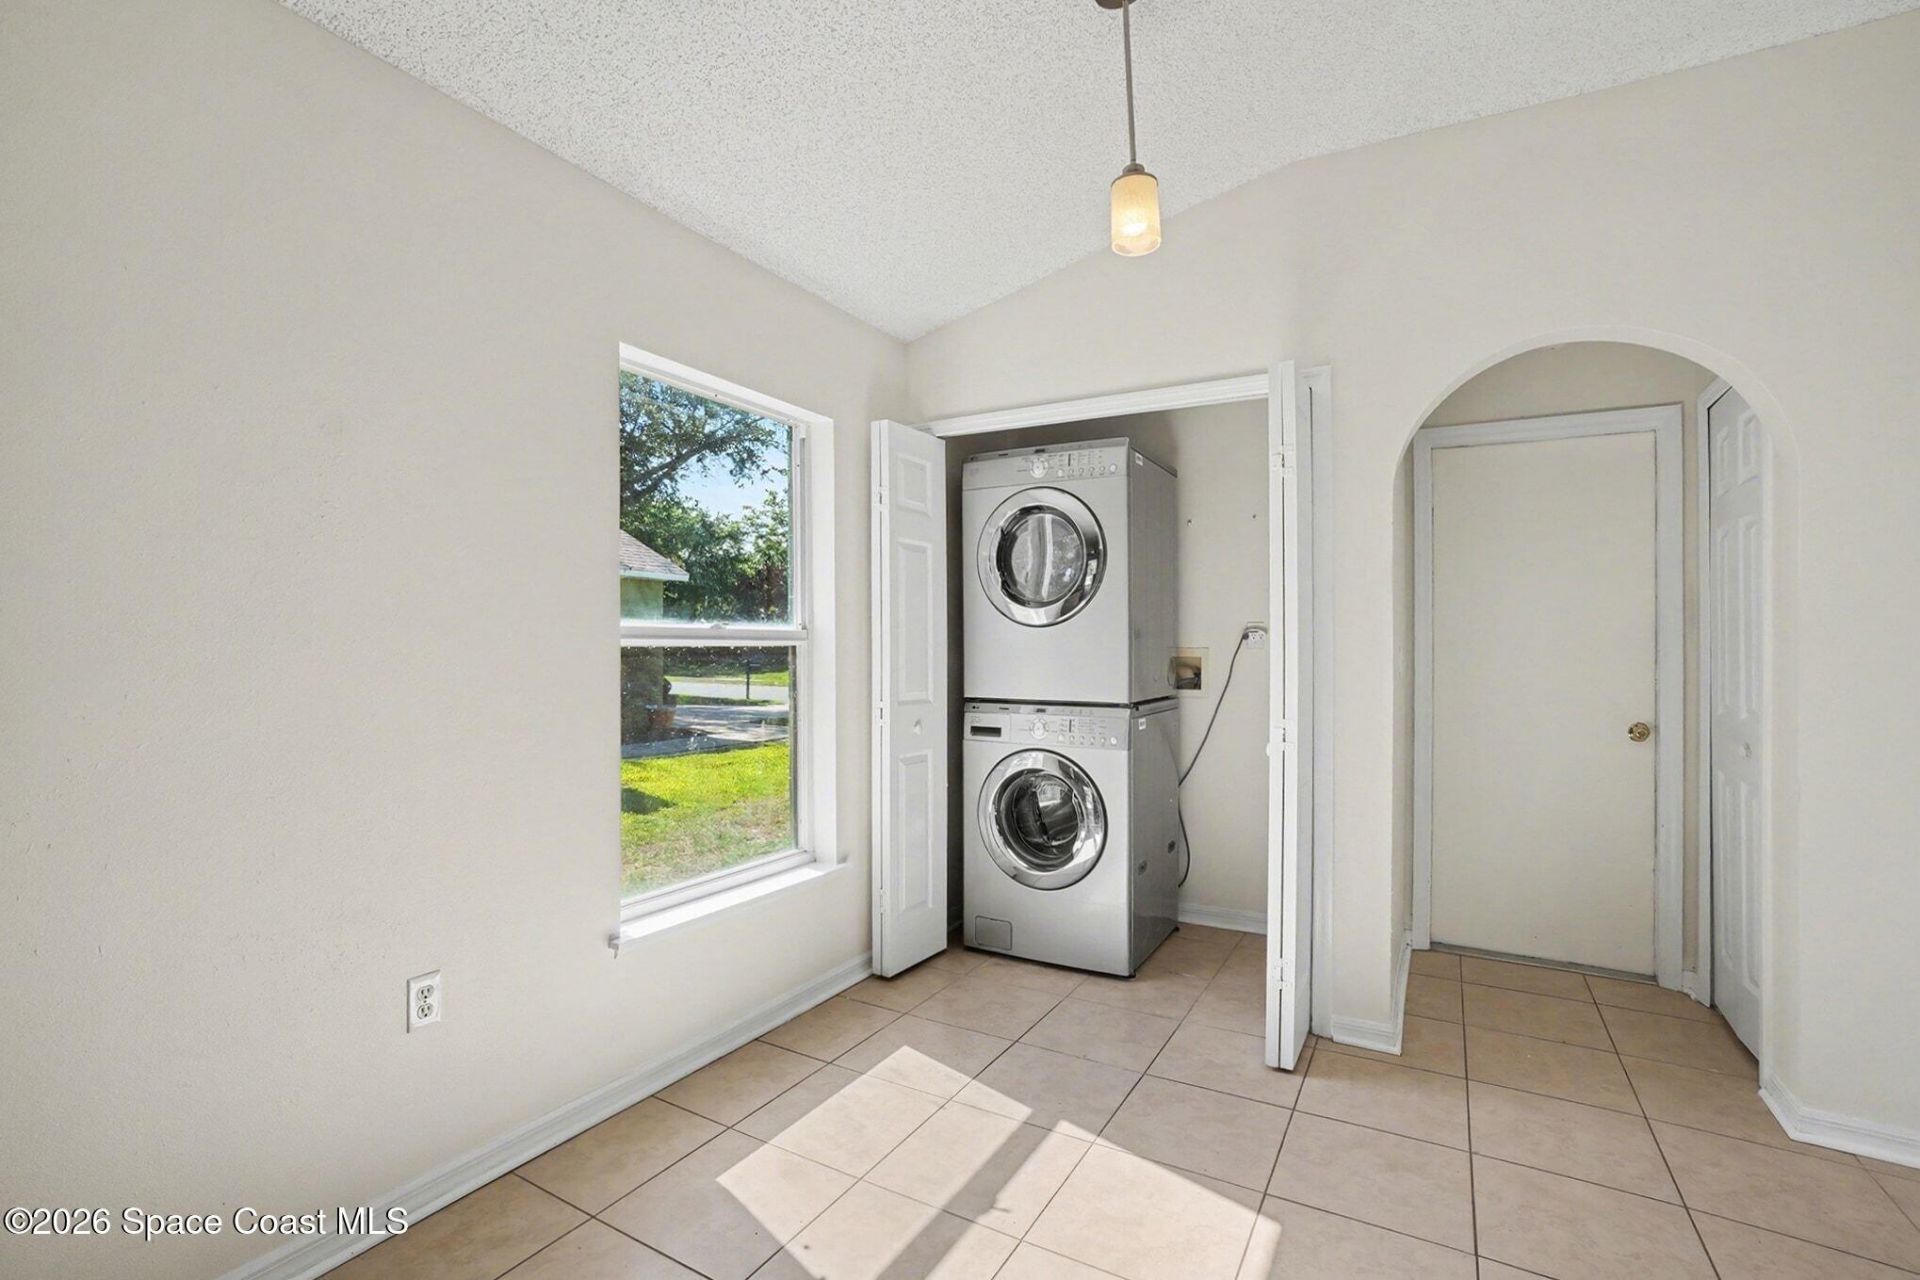
Equipment/ Appliances Features: Dishwasher, Dryer, Electric Range, Microwave, Refrigerator, Washer
Exterior: Concrete
Flooring: Tile, Vinyl
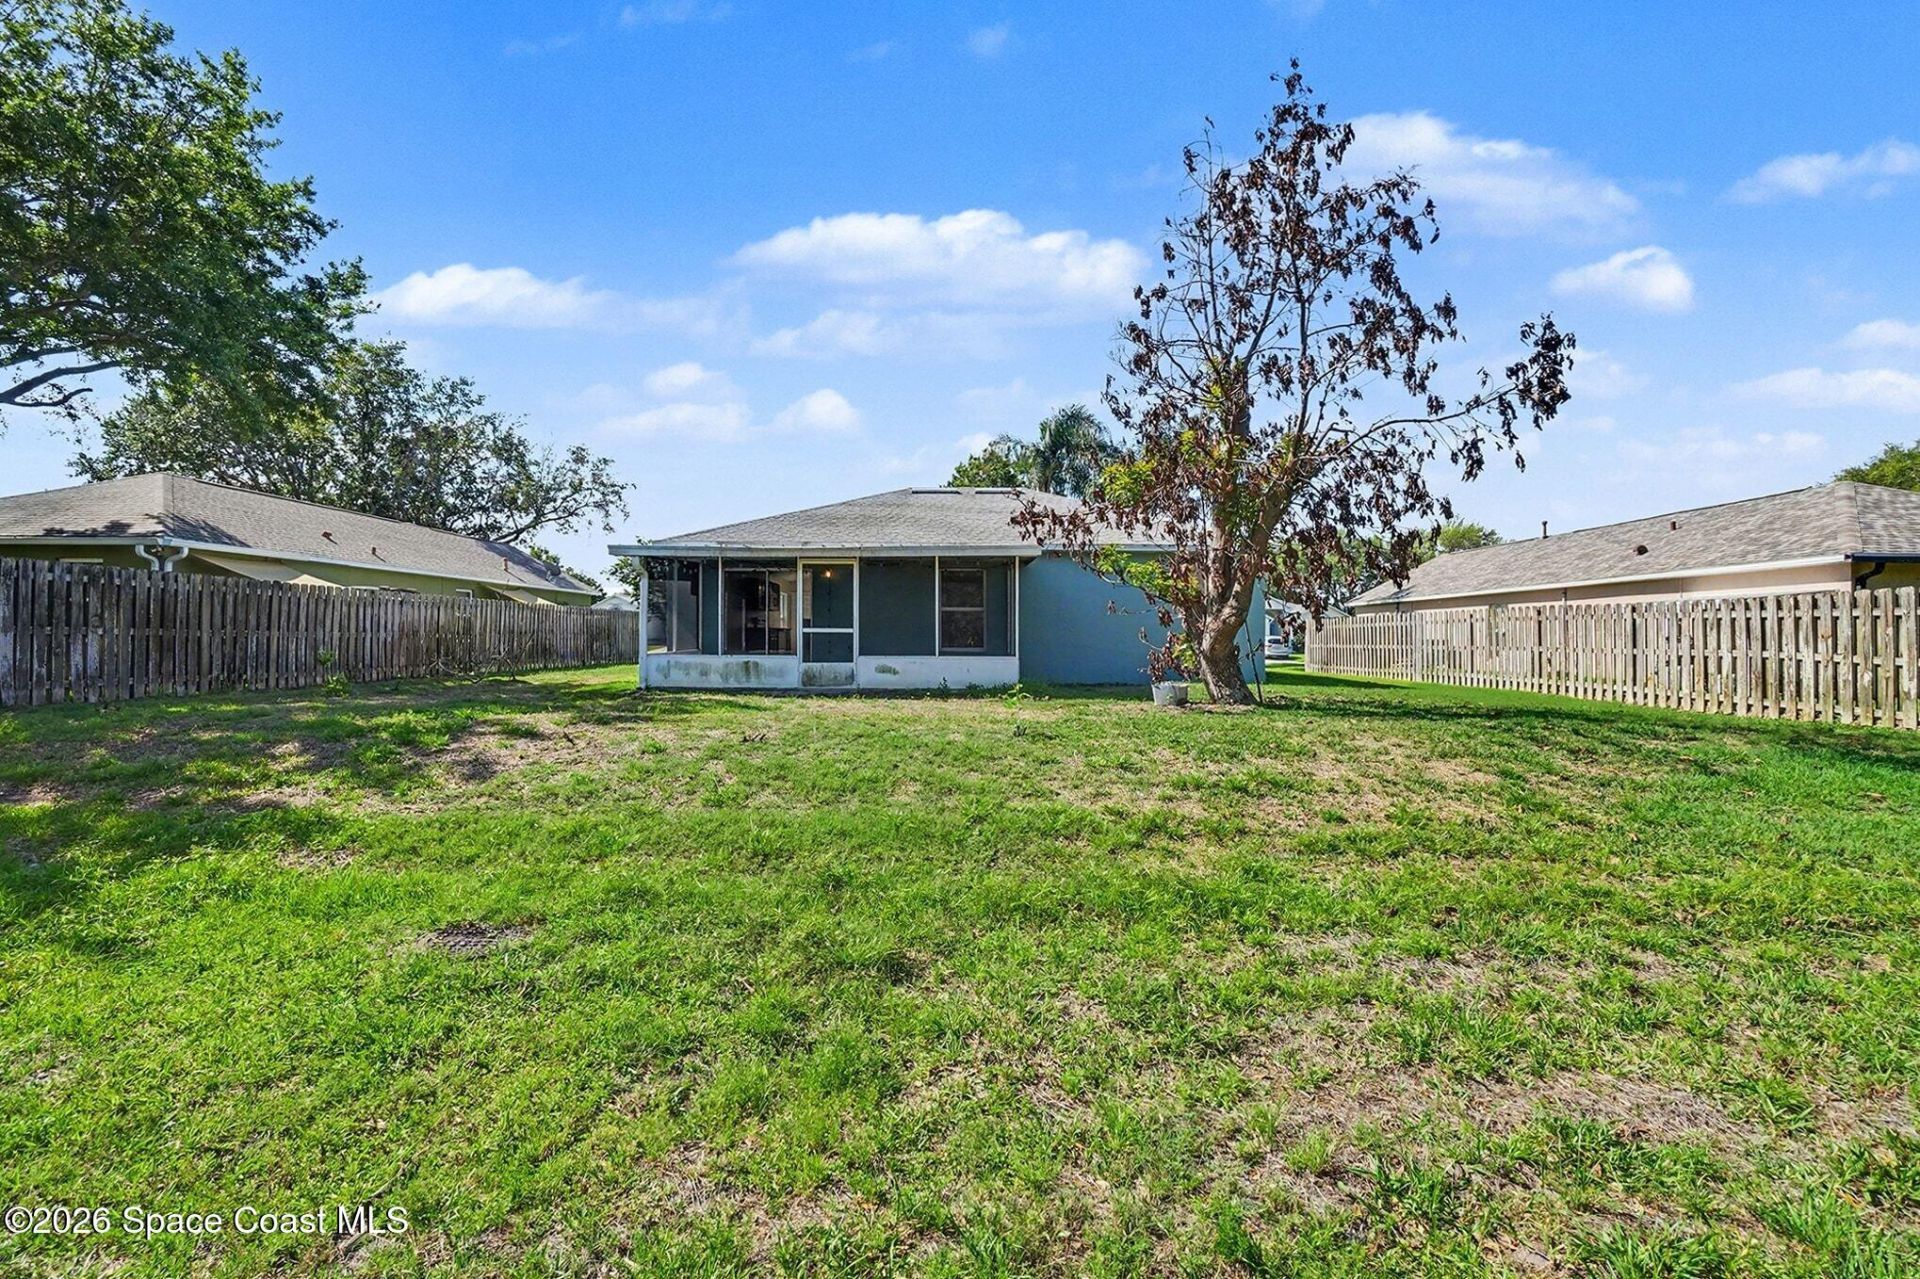
Lot: Sprinklers In Front, Sprinklers In Rear
Parking Notes: Garage
Sewer: Public Sewer
Utility Features: Natural Gas Connected
Water: Public
Construction: Concrete

Local Schools

High School: Melbourne
Middle School: Central
Elementary School: University Park

Neighborhood Information

Neighborhood Map

Neighborhood Hero

Neighborhood Highlights

Neighborhood Characteristics

Neighborhood Market Trend

Neighborhood Schools

Courtesy of

Agency Name: Waterman Real Estate, Inc.
Agent Name: Kim Wilson
Agency Phone: 321-215-2100

agent picture

Presented by

Agent Name: Angela Masterson
Agent Phone: 561.622.5006
Agency Title: Illustrated Properties
Request Info

IDX logo

Angela Masterson
ipre.com
Agent Cell:
561.352.3399
Office Phone:
561.622.5006

Mortgage Calculator

%
years/fixed
yearly
yearly (est.)

Estimated Payment

$ 1,794.10 Principal & Interest $1,693.51 Property Tax (data not provided by mls) $0.00 Homeowner's Insurance $100.60
Mortgage Logo

Login to My Illustrated Account