SIGN UP Login/Register
138 Monterey Bay Drive, Boynton Beach, FL 33426 Photo
New - 16 Hours Ago
138 Monterey Bay Drive, Boynton Beach, FL 33426 Photo
New - 16 Hours Ago
138 Monterey Bay Drive, Boynton Beach, FL 33426 Photo

9 Total Photos [Click to View All]

138 Monterey Bay Drive Boynton Beach, FL 33426
$2,800.00 / Annual (1 Year or More)
  • Beds
    3
  • Baths
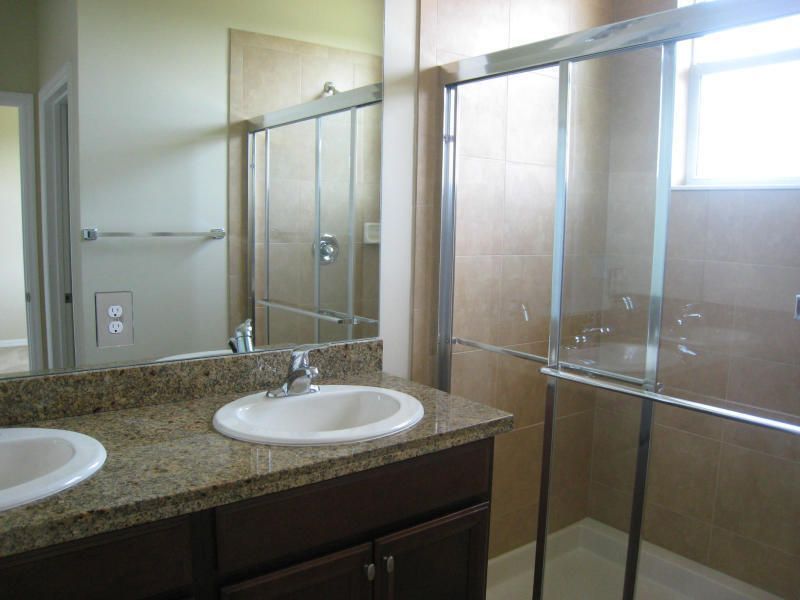
    2 full 1 partial
  • Total Square Feet
    1,551

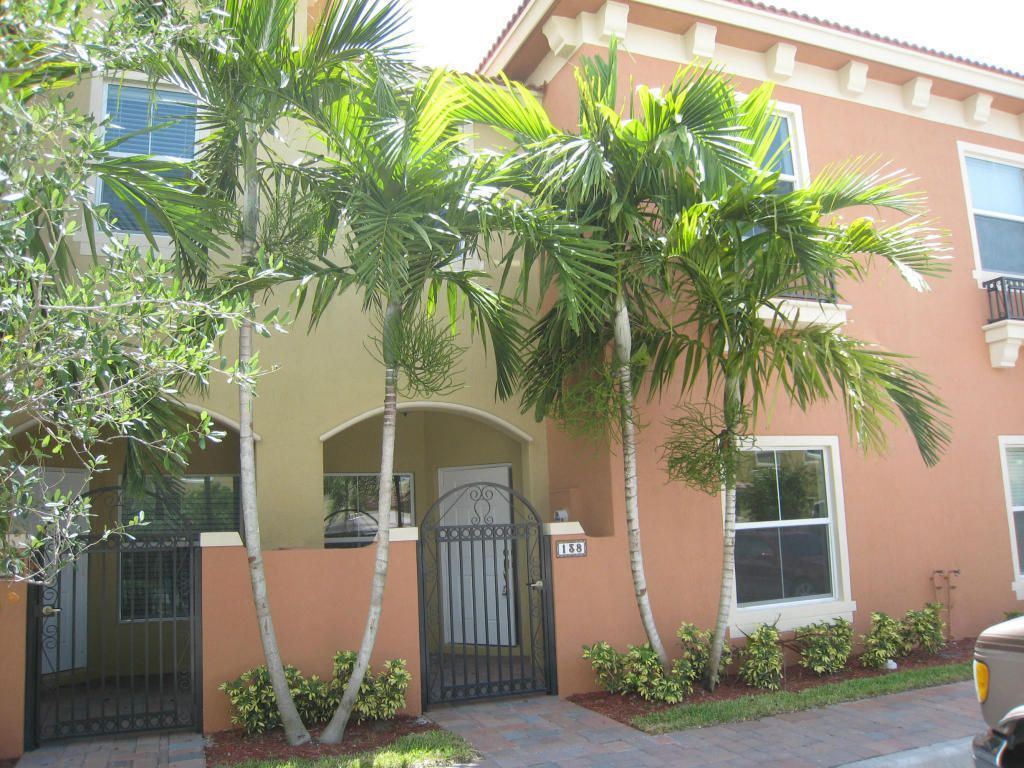
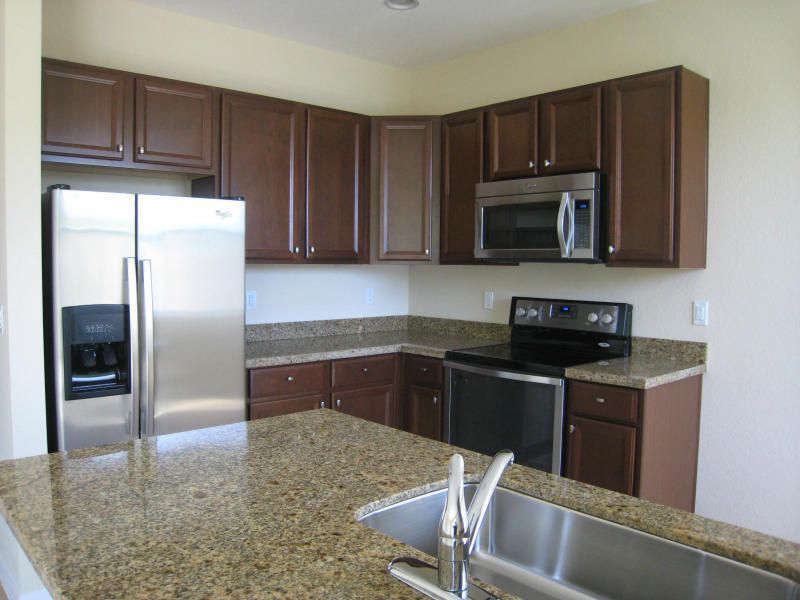
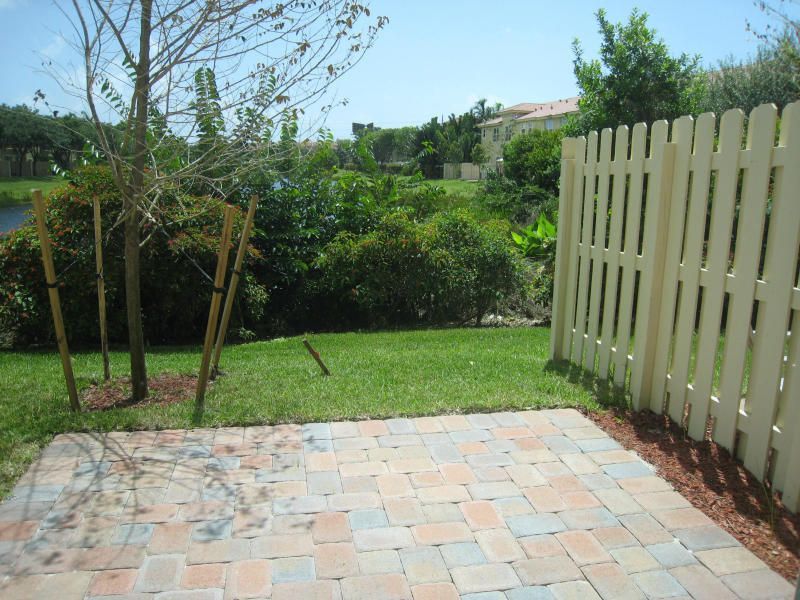
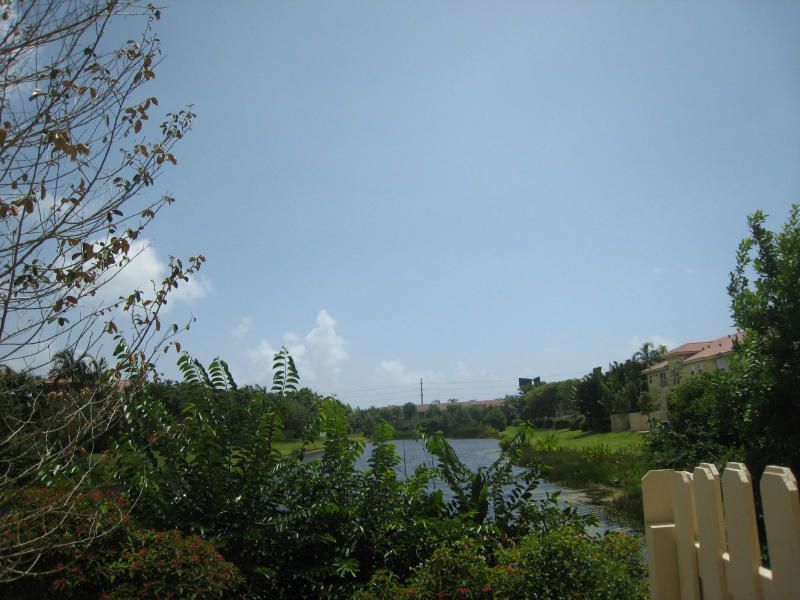
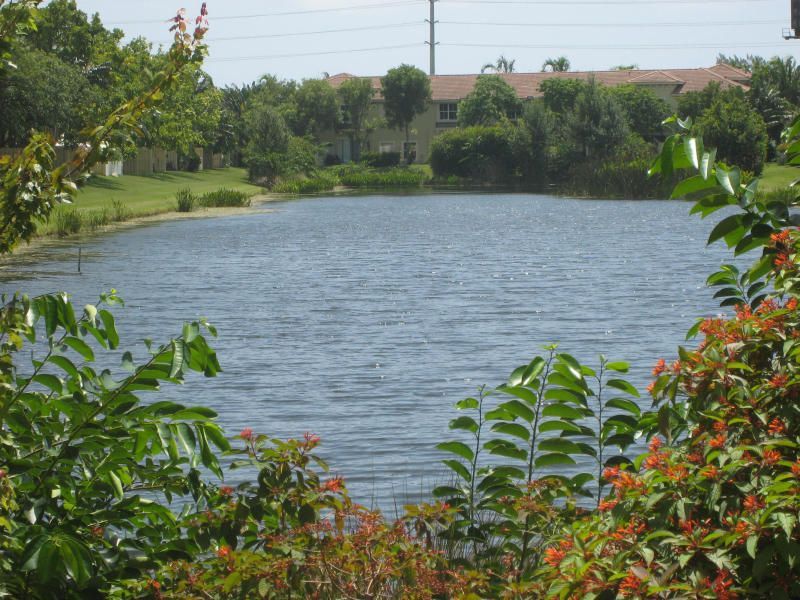
Spacious and well-maintained townhouse featuring a modern kitchen with granite countertops and stainless steel appliances. Convenient upstairs washer and dryer, with all bedrooms located on the second floor for added privacy. Enjoy beautiful lake views from the kitchen, dining area, and primary bedroom. The first floor offers tile flooring throughout, while the upstairs features comfortable carpeting. Half bathroom located downstairs, perfect for guests. Great layout and move-in ready!

Property Summary

MLS Number: B26033197
Status: Active
Subdivision: MONTEREY BAY
County: Palm Beach
Bedrooms: 3
Total Square Feet: 1,551
New Constuction: No
Waterfront: Yes
Property Type: Rental - Townhouse
Cooling: Central Air
Heating: Central
Stories: 2.0
Year Built: 2013

Featured Amenities

Walk-In Closet(s)
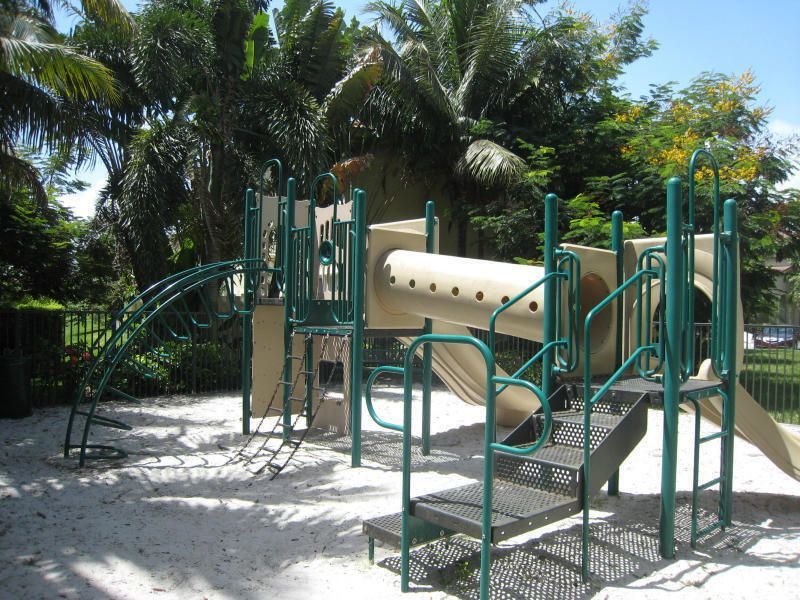
Playground
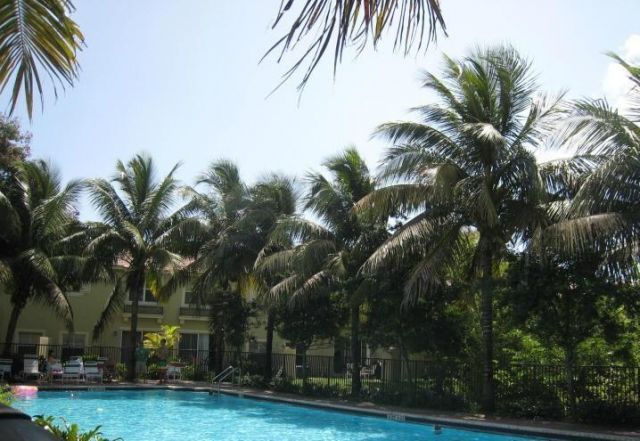
Pool
Sidewalks
Street Lights
Recreation Facilities

Property Details

Appliances: Electric Water Heater, Dryer, Disposal, Dishwasher, Microwave, Refrigerator, Water Heater, Range
Exterior: CBS
Outdoor Features: Other
Flooring: Carpet, Ceramic Tile
Furnished: Unfurnished
Laundry: In Unit, Upper Level
Parcel#: 08434605170220030
Parking: Assigned, Guest
Parking Notes: Assigned, Guest
Patio/Porch: Patio - Open, Porch - Open, Patio, Porch
Pet Fee: 250
Pets Allowed: Yes, Pet Restrictions Possible
Rental Term: Annual (1 Year or More)
Restrictions: Other Restrictions
Security: Gated - No Guard
Sewer: Public Sewer
Special View Info: Garden, Lake
SQFT Living: 1551
Tenant Pays: Cable TV, Electricity, Water
Total Rooms: 7
Waterfront Features: Lake Front
Windows: Storm Window(s)
Construction: CBS

Room Sizes

Living Room: 16 X 12 Level Main
Dining Room: 12 X 9 Level Main
Kitchen: 14 X 8 Level Main
Family Room: 10 X 10 Level Main
Primary Bedroom: 13 X 12 Level Upper
Bedroom 2: 12 X 10 Level Upper
Bedroom 3: 10 X 10 Level Upper

Local Schools

High School: Atlantic
Middle School: Carver Community
Elementary School: Crosspointe

Neighborhood Information

Neighborhood Map

Neighborhood Hero

Neighborhood Highlights

Neighborhood Characteristics

Neighborhood Market Trend

Neighborhood Schools

Courtesy of

Agency Name: DeFalco Real Estate Group
Agent Name: Frederick A DeFalco Jr PA
Agency Phone: 561-702-3756

agent picture

Presented by

Agent Name: Angela Masterson
Agent Phone: 561.622.5006
Agency Title: Illustrated Properties
Request Info

IDX logo

Angela Masterson
ipre.com
Agent Cell:
561.352.3399
Office Phone:
561.622.5006

Login to My Illustrated Account

Pixel